SIGN UP Login/Register
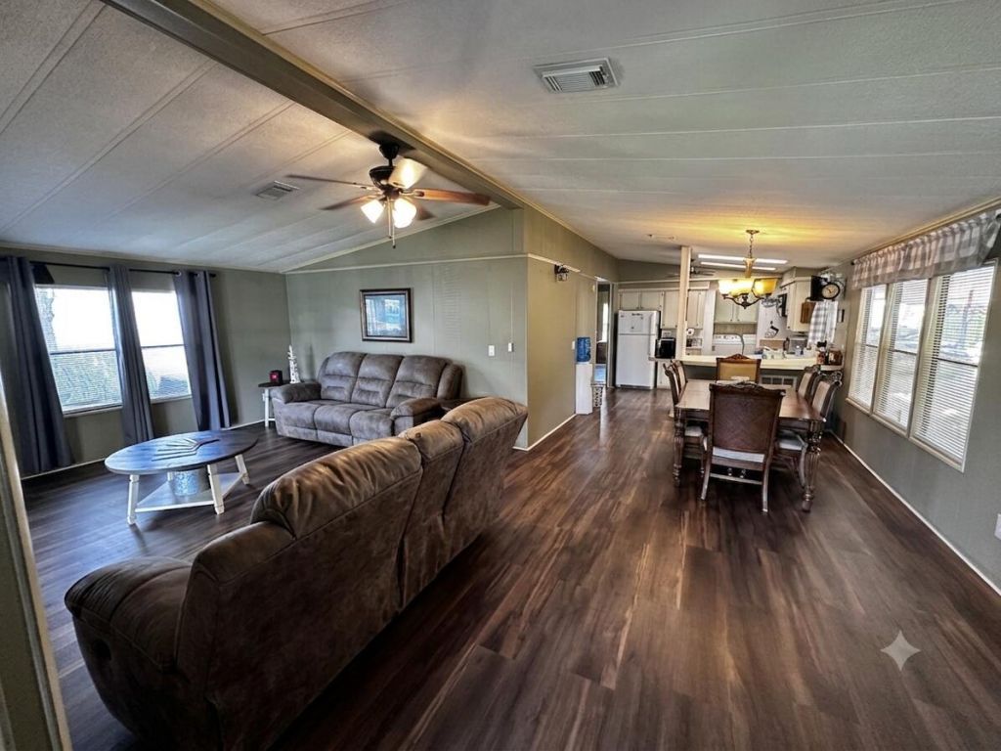
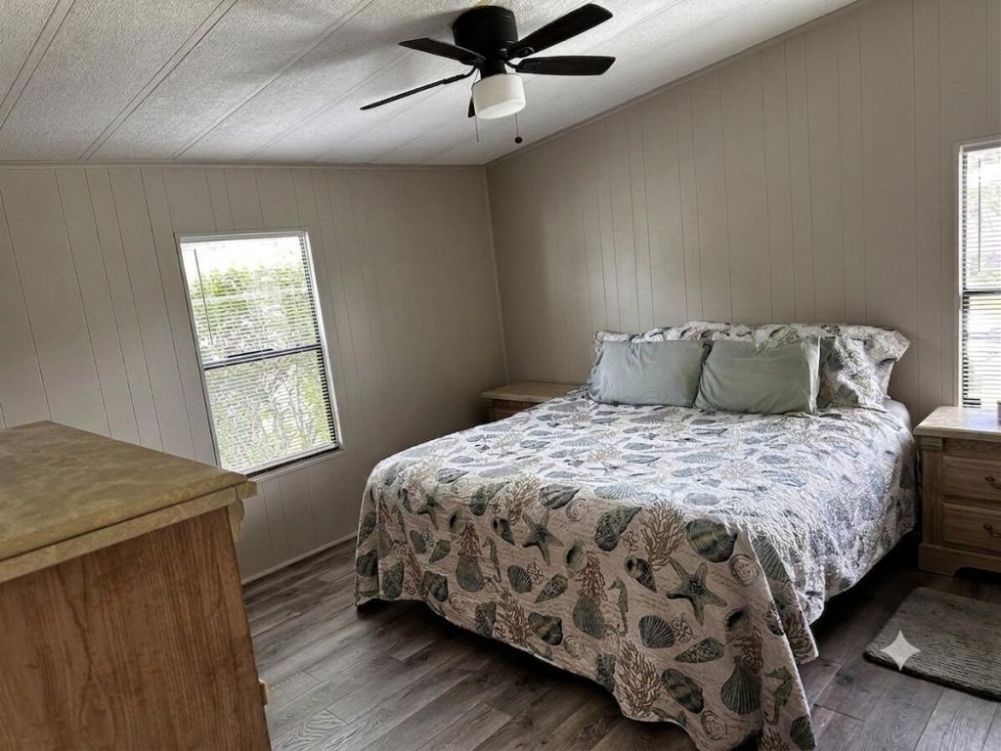
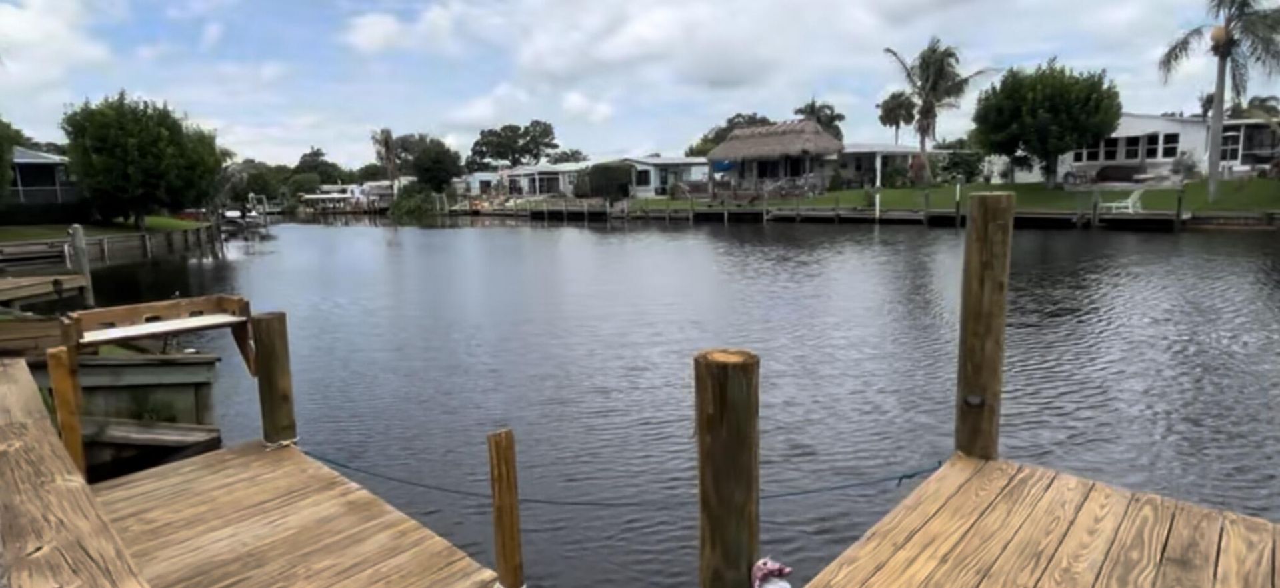
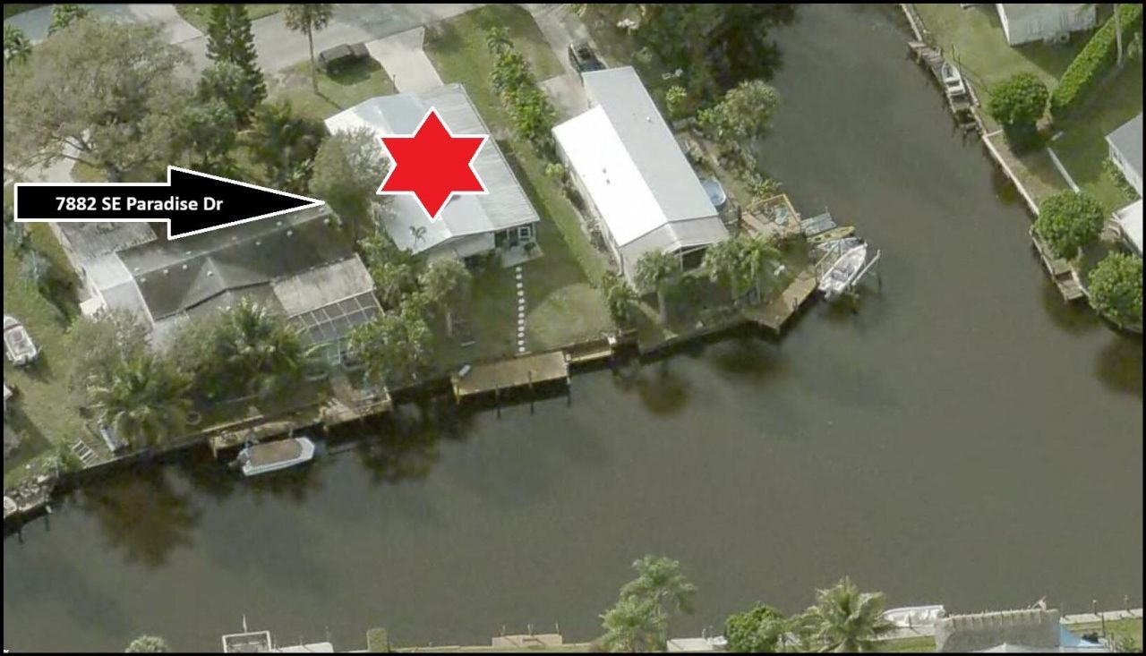
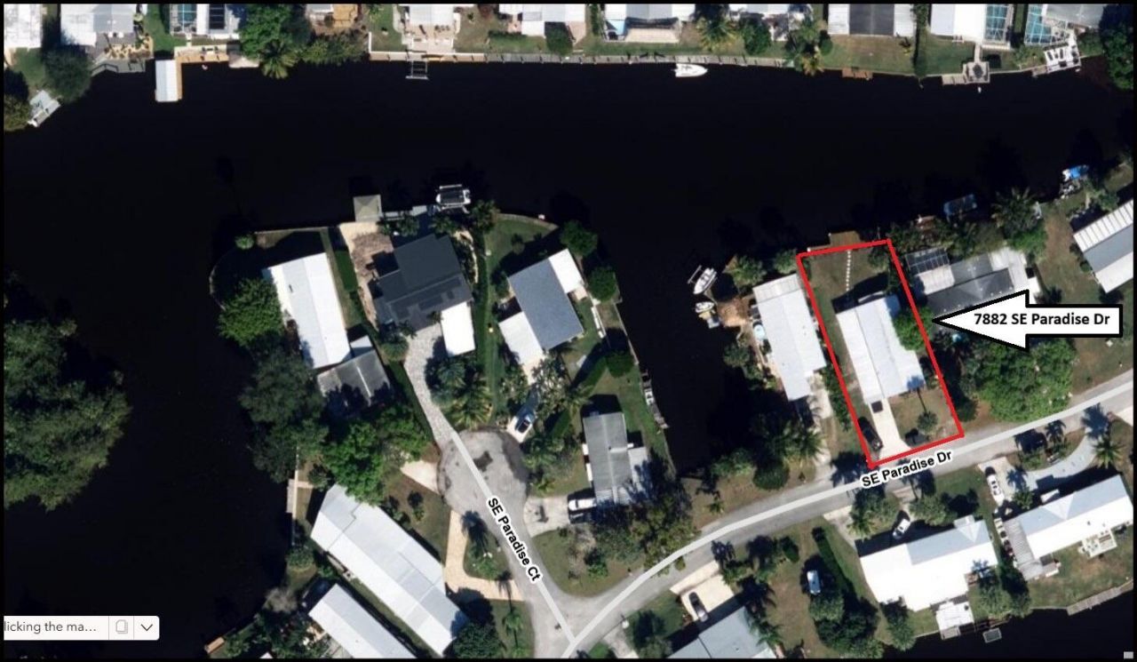
7882 SE Paradise Drive, Stuart, FL 34997 Photo
Reduced
7882 SE Paradise Drive, Stuart, FL 34997 Photo
Reduced
7882 SE Paradise Drive, Stuart, FL 34997 Photo

29 Total Photos [Click to View All]

7882 SE Paradise Drive Stuart, FL 34997
$299,900
  • Beds
    2
  • Baths
    2 full
  • Total Square Feet
    2,128
  • Lot Size
    0.14 acre(s)

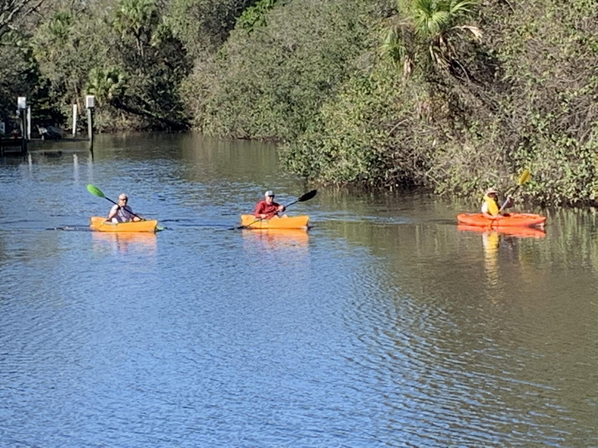
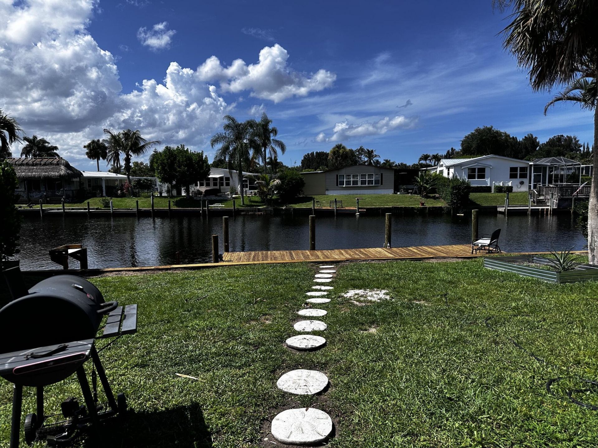
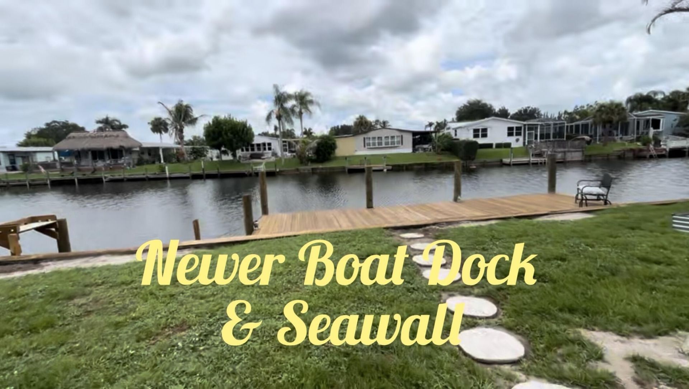
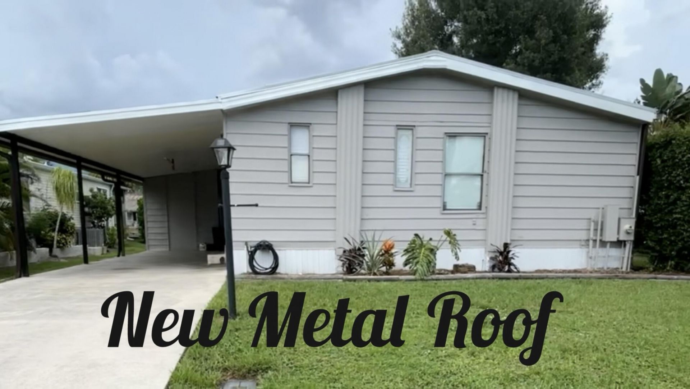
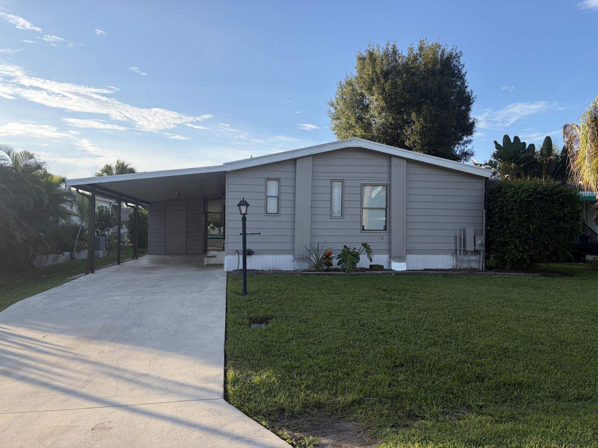
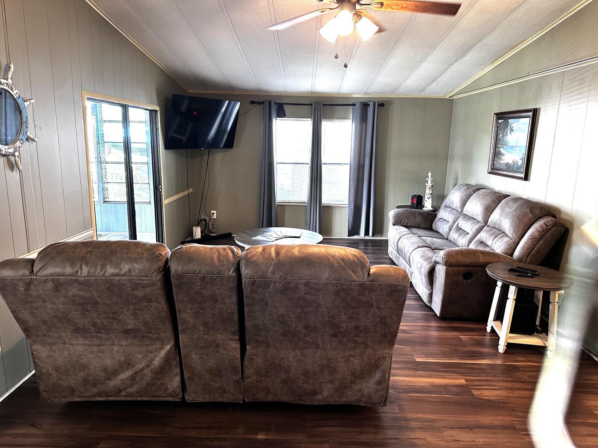
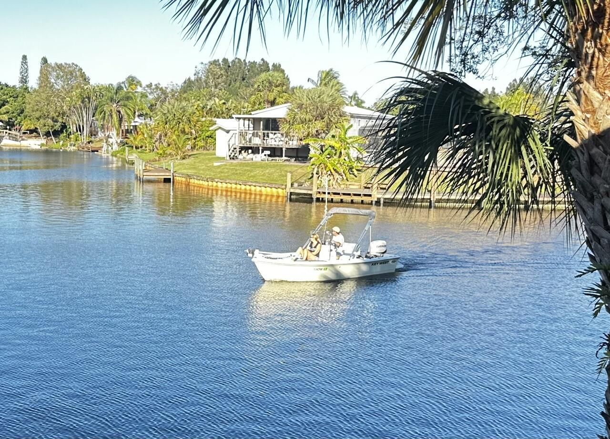
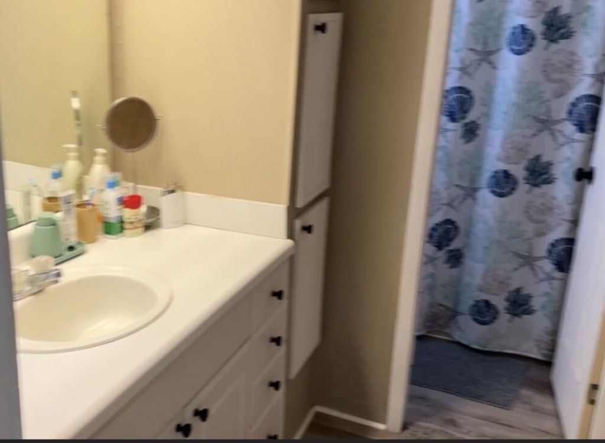
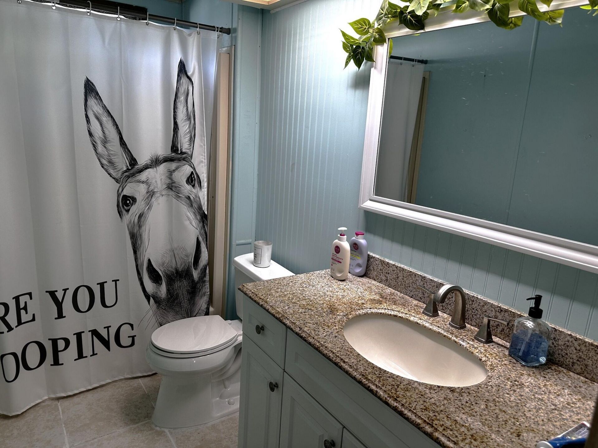
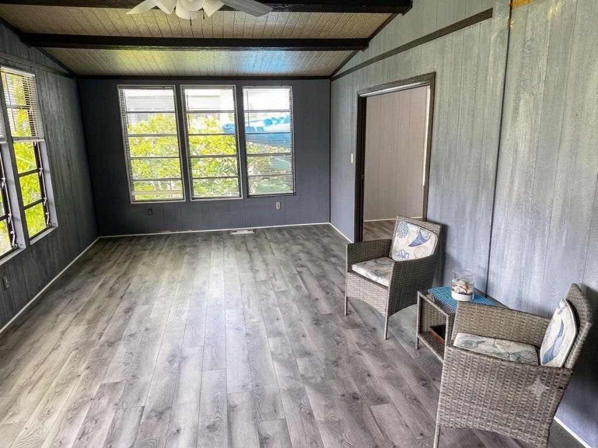
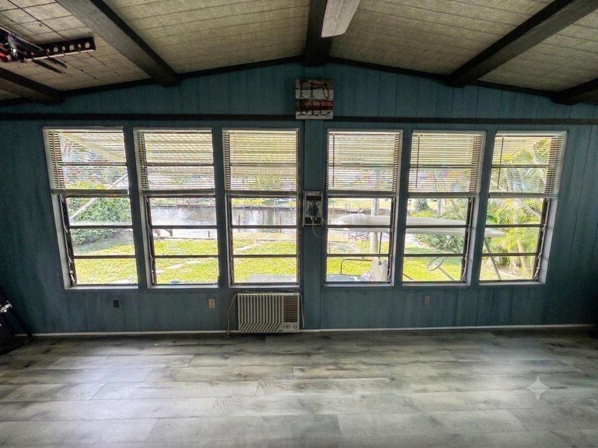
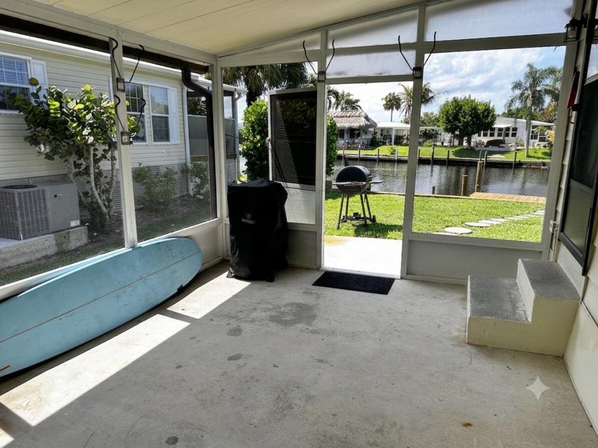
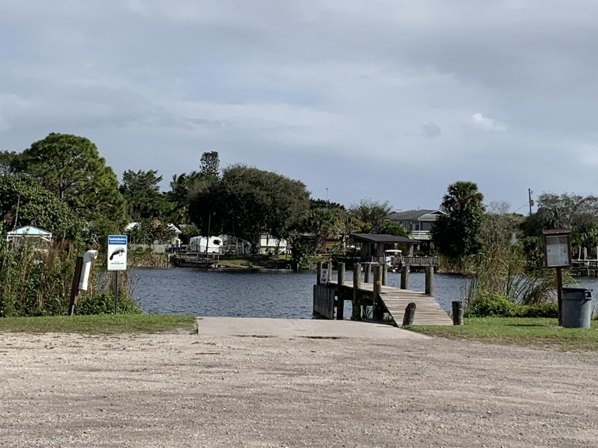
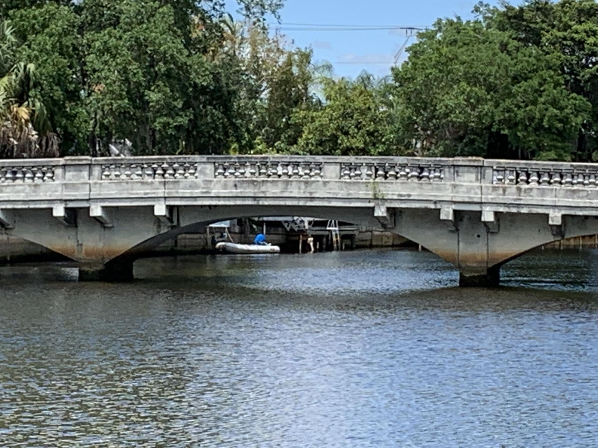
** Waterfront Paradise Awaits-The Ultimate Boater's Deal! **Own the land and live the ultimate coastal lifestyle in this spacious 1,456 sq. ft., 2-bedroom, 2-bathroom double-wide home! Nestled on an expansive 115'+ wide canal, this property is a dream come true for boating, kayaking, and fishing enthusiasts. Cruise out to the open ocean right from your backyard, complete with a remodeled bathroom and new metal roof. Newer private boat dock ready for your 20' boat (6'+/- fixed bridge clearance).

Property Summary

MLS Number: B26053789
Status: Reduced
Days on Market: 31
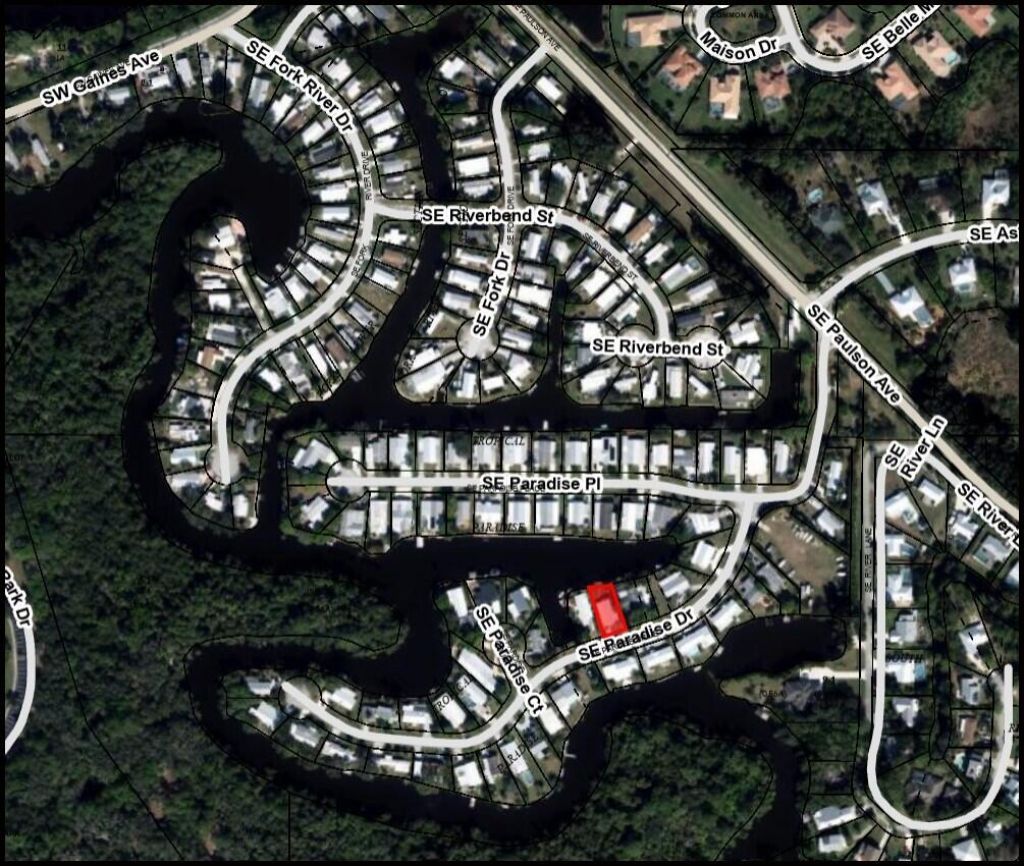
Subdivision: TROPICAL PARADISE
County: Martin
Bedrooms: 2
Total Square Feet: 2,128
Price Per Sq. Ft.: $141
New Constuction: No
Waterfront: Yes
Property Type: Residential - Mobile Home
Cooling: Central Air, Ceiling Fan(s), Electric, Reverse Cycle
Heating: Central, Electric
Lot Size: 0.14 Acres
Roof Type: Aluminum, Composition, Shingle
Stories: 1.0
Taxes: $3,737
Year Built: 1984
HOA Fee: $300/ Annually

Featured Amenities

Cathedral Ceiling(s)
Walk-In Closet(s)
Boating
Storage

Property Details

Appliances: Electric Water Heater, Disposal, Dishwasher, Electric Range, Refrigerator, Water Heater
Association: Tropical Paradise
Association Fee Includes: Common Areas
Carport Spaces: 1
Days on Site: 31
Exterior: Aluminum Siding, Pre-Fab Construction, Wood Frame
Outdoor Features: Storage
Fencing: None
Flooring: Ceramic Tile, Vinyl
Laundry: Electric Dryer Hookup, In Unit, Washer Hookup
Lot Dimensions: 53' x 115'+/-
Model Name: Glen
Parcel#: 043941005000003809
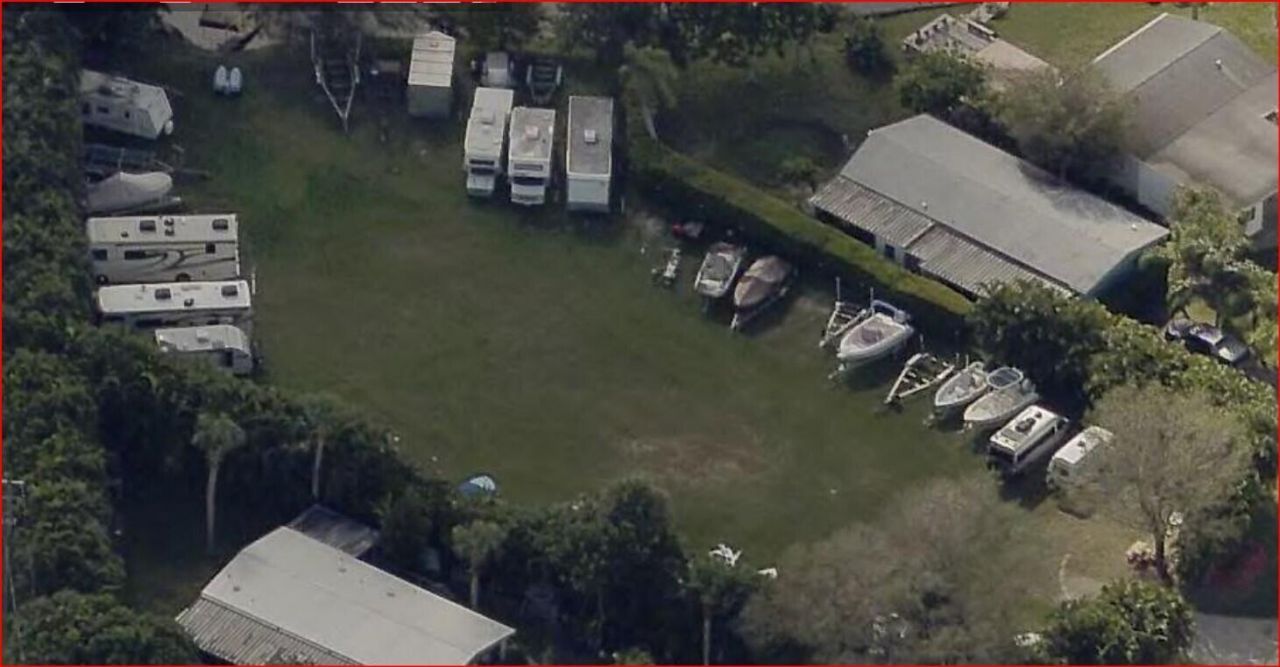
Parking: Attached Carport, Covered, Driveway, Open, RV Access/Parking, Carport, Attached
Parking Notes: Attached Carport, Covered, Driveway, Open, RV Access/P
Patio/Porch: Porch - Screened, Porch
Pets Allowed: Yes, Number Limit, Size Limit
Restrictions: Buyer Approval Required, Other Restrictions, See Remarks
Security: None
Sewer: Private Sewer
Special View Info: Canal
SQFT Living: 1456
Total Rooms: 8
Utilities: Cable Connected, Electricity Connected, Natural Gas Not Available, Phone Available, Sewer Available, Unde
Water: Public
Water Frontage: 53
Waterfront Features: Ocean Access, River Access, Canal Front, Navigable Water, Seawall, Other, Canal Width 81-120 Feet
Construction: Aluminum Siding,Pre-Fab Construction,Wood Frame

Room Sizes

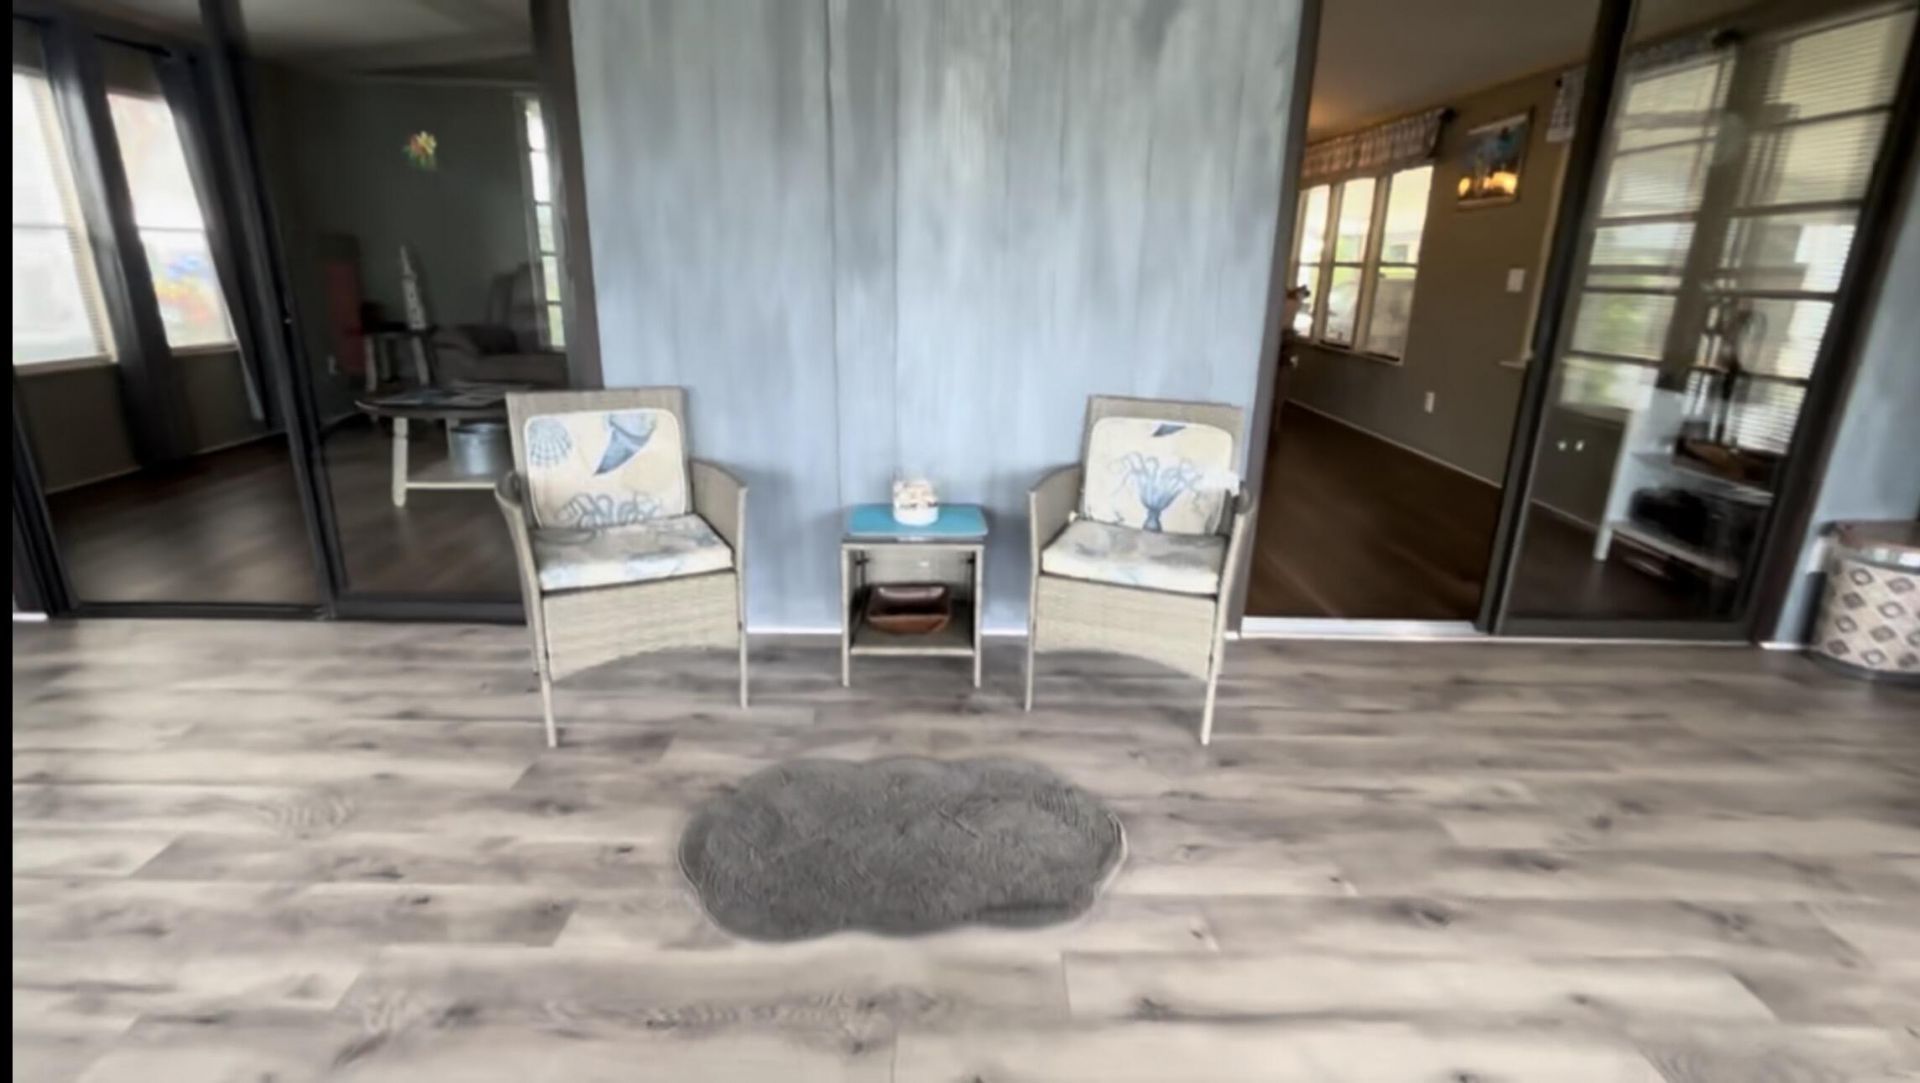
Florida Room: 12 X 15 Level Main
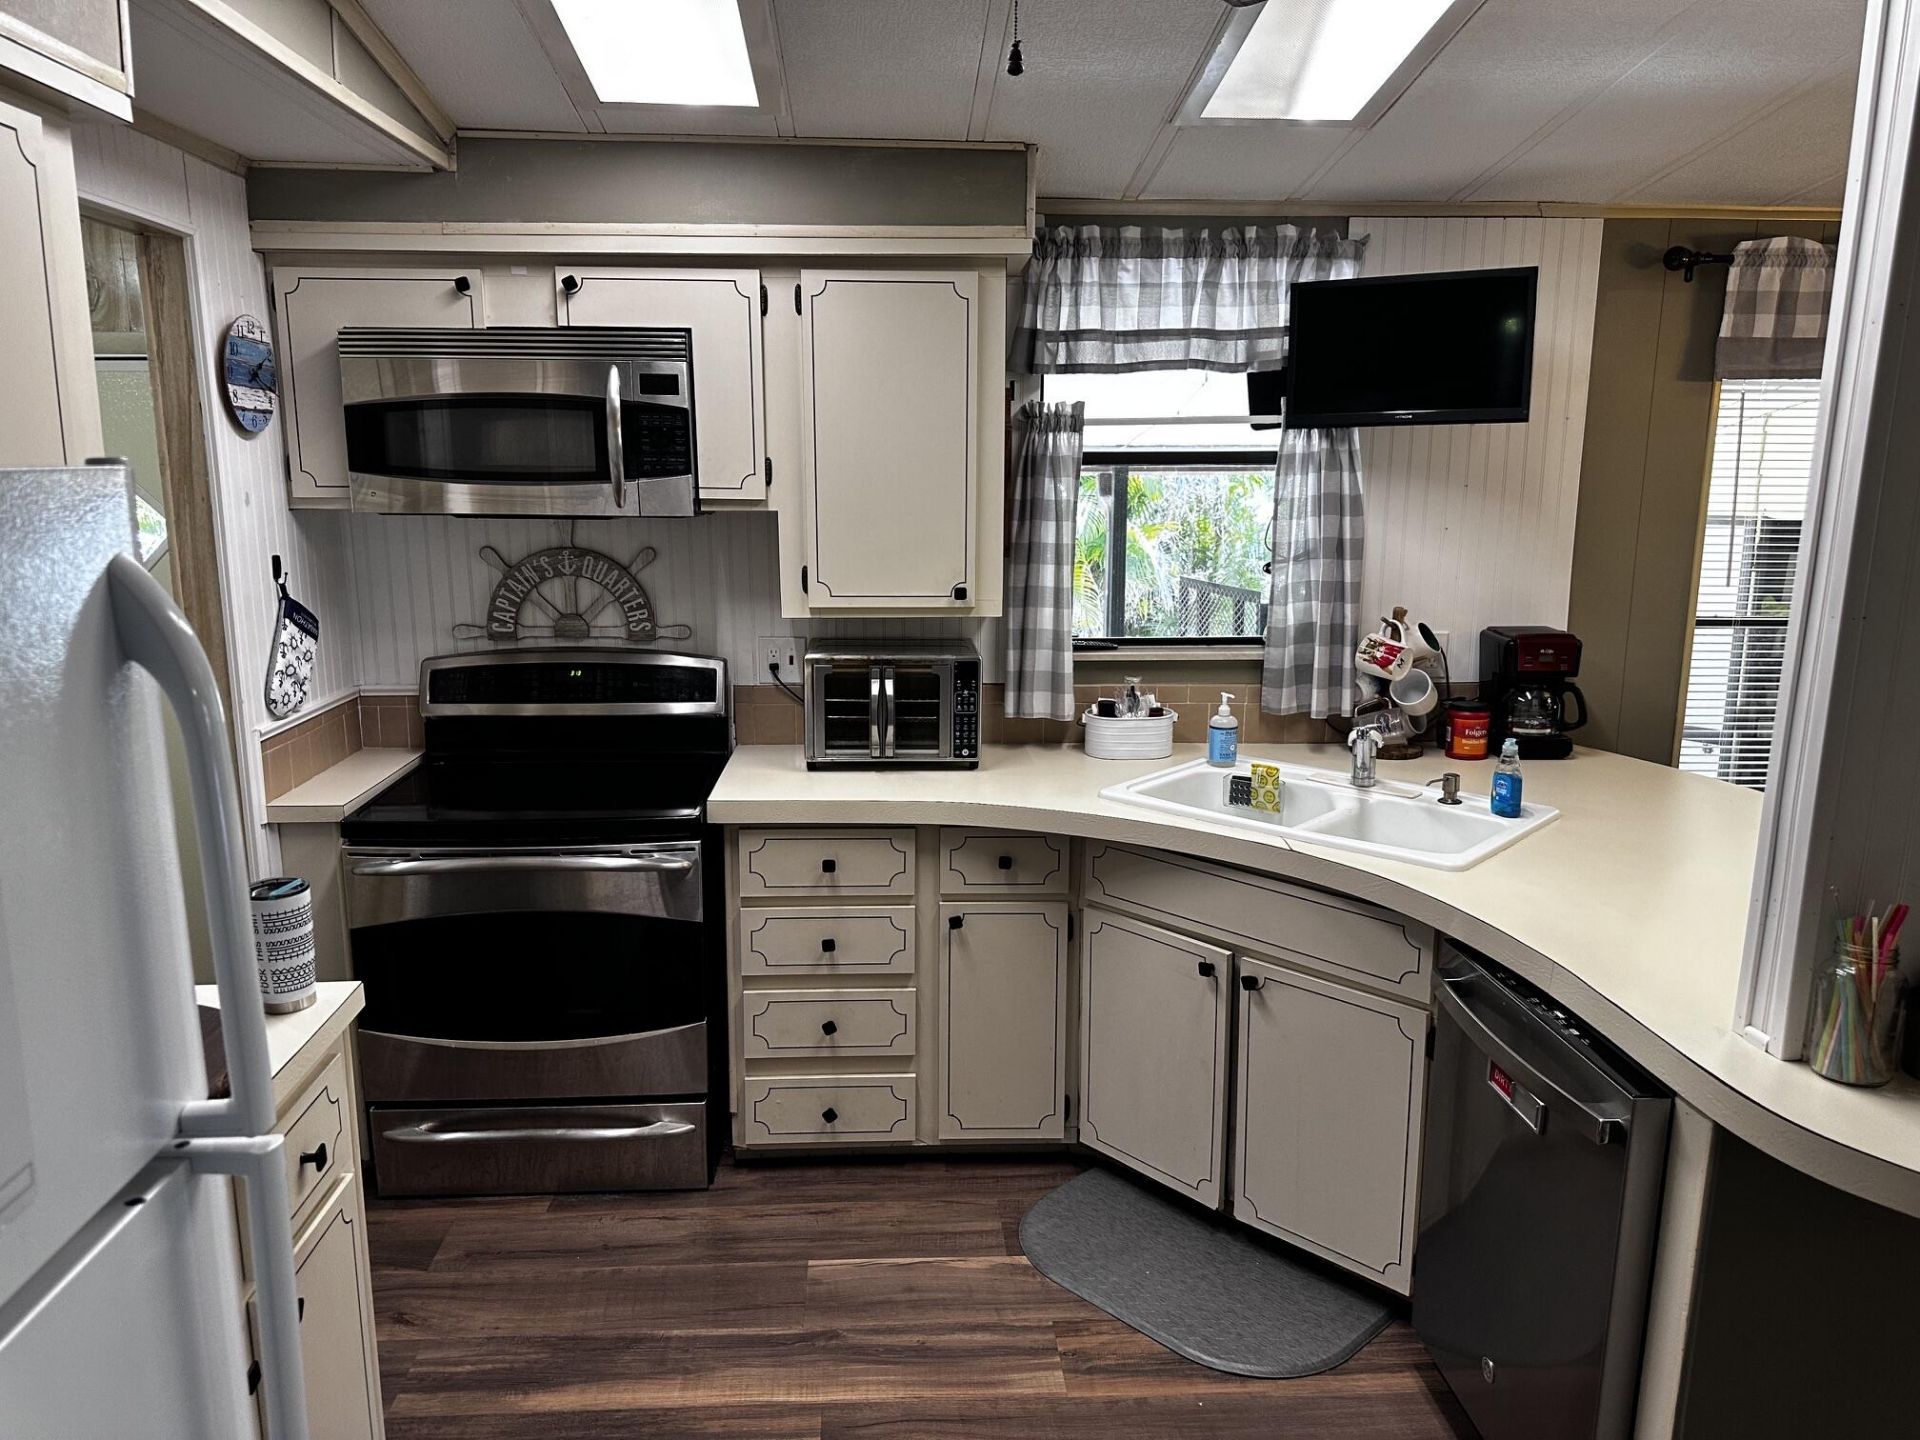
Kitchen: 11 X 10 Level Main
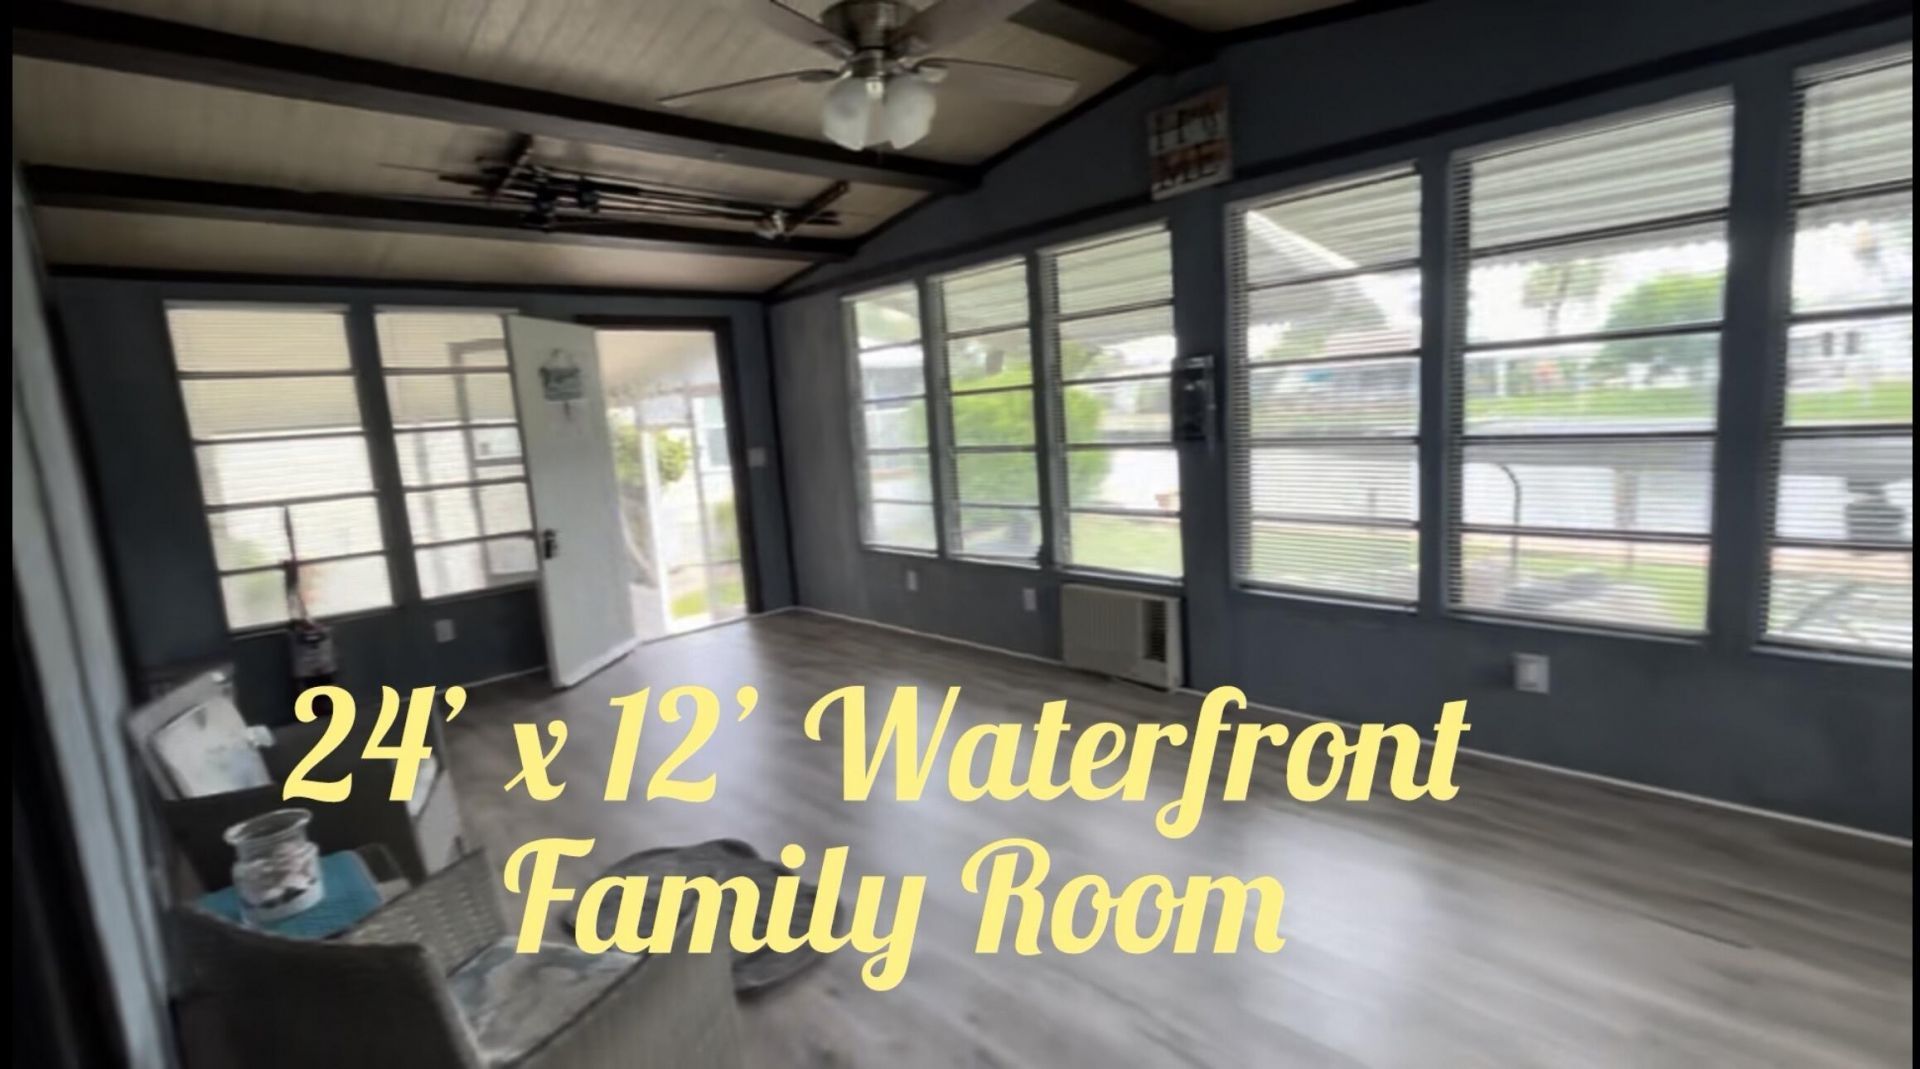
Family Room: 12 X 25 Level Main
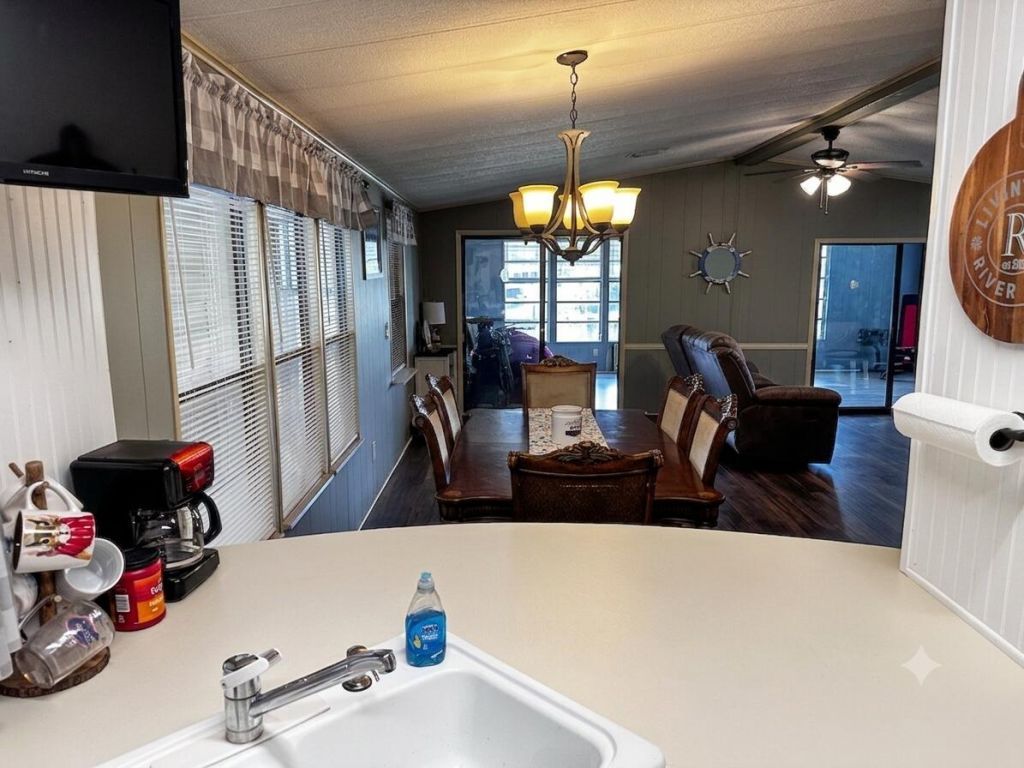
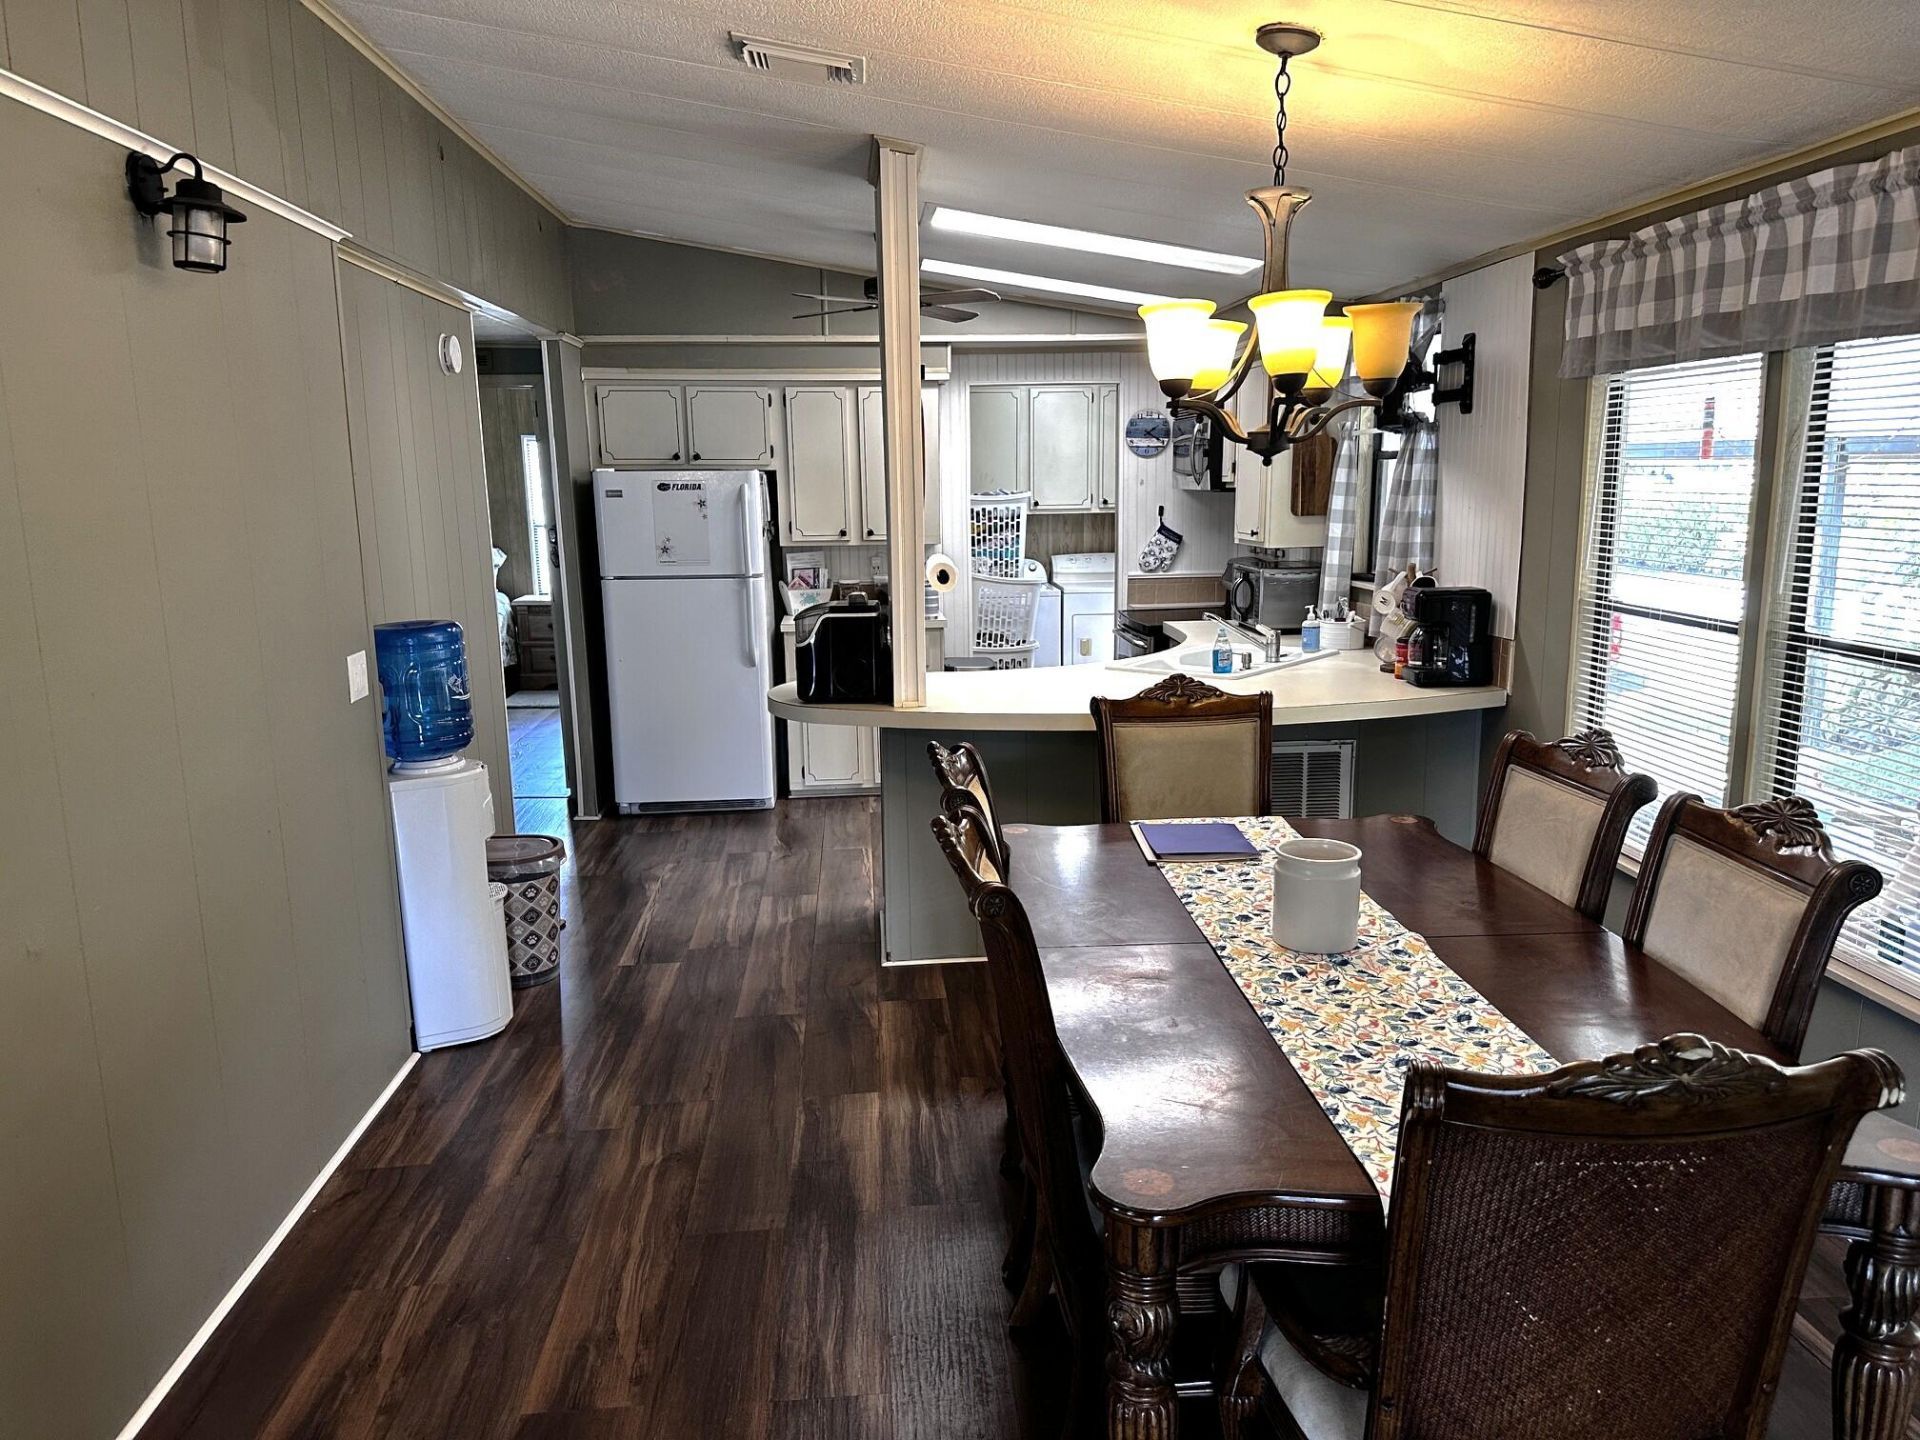
Dining Room: 11 X 15 Level Main
Living Room: 25 X 13 Level Main
Workshop: 10 X 8 Level Main
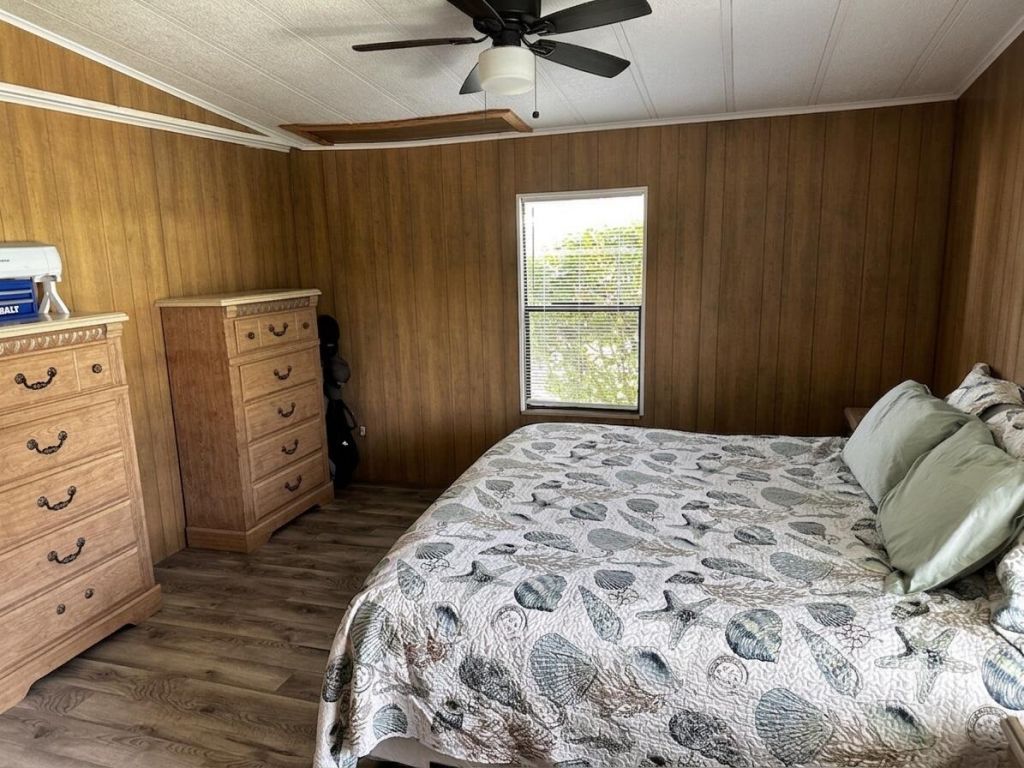
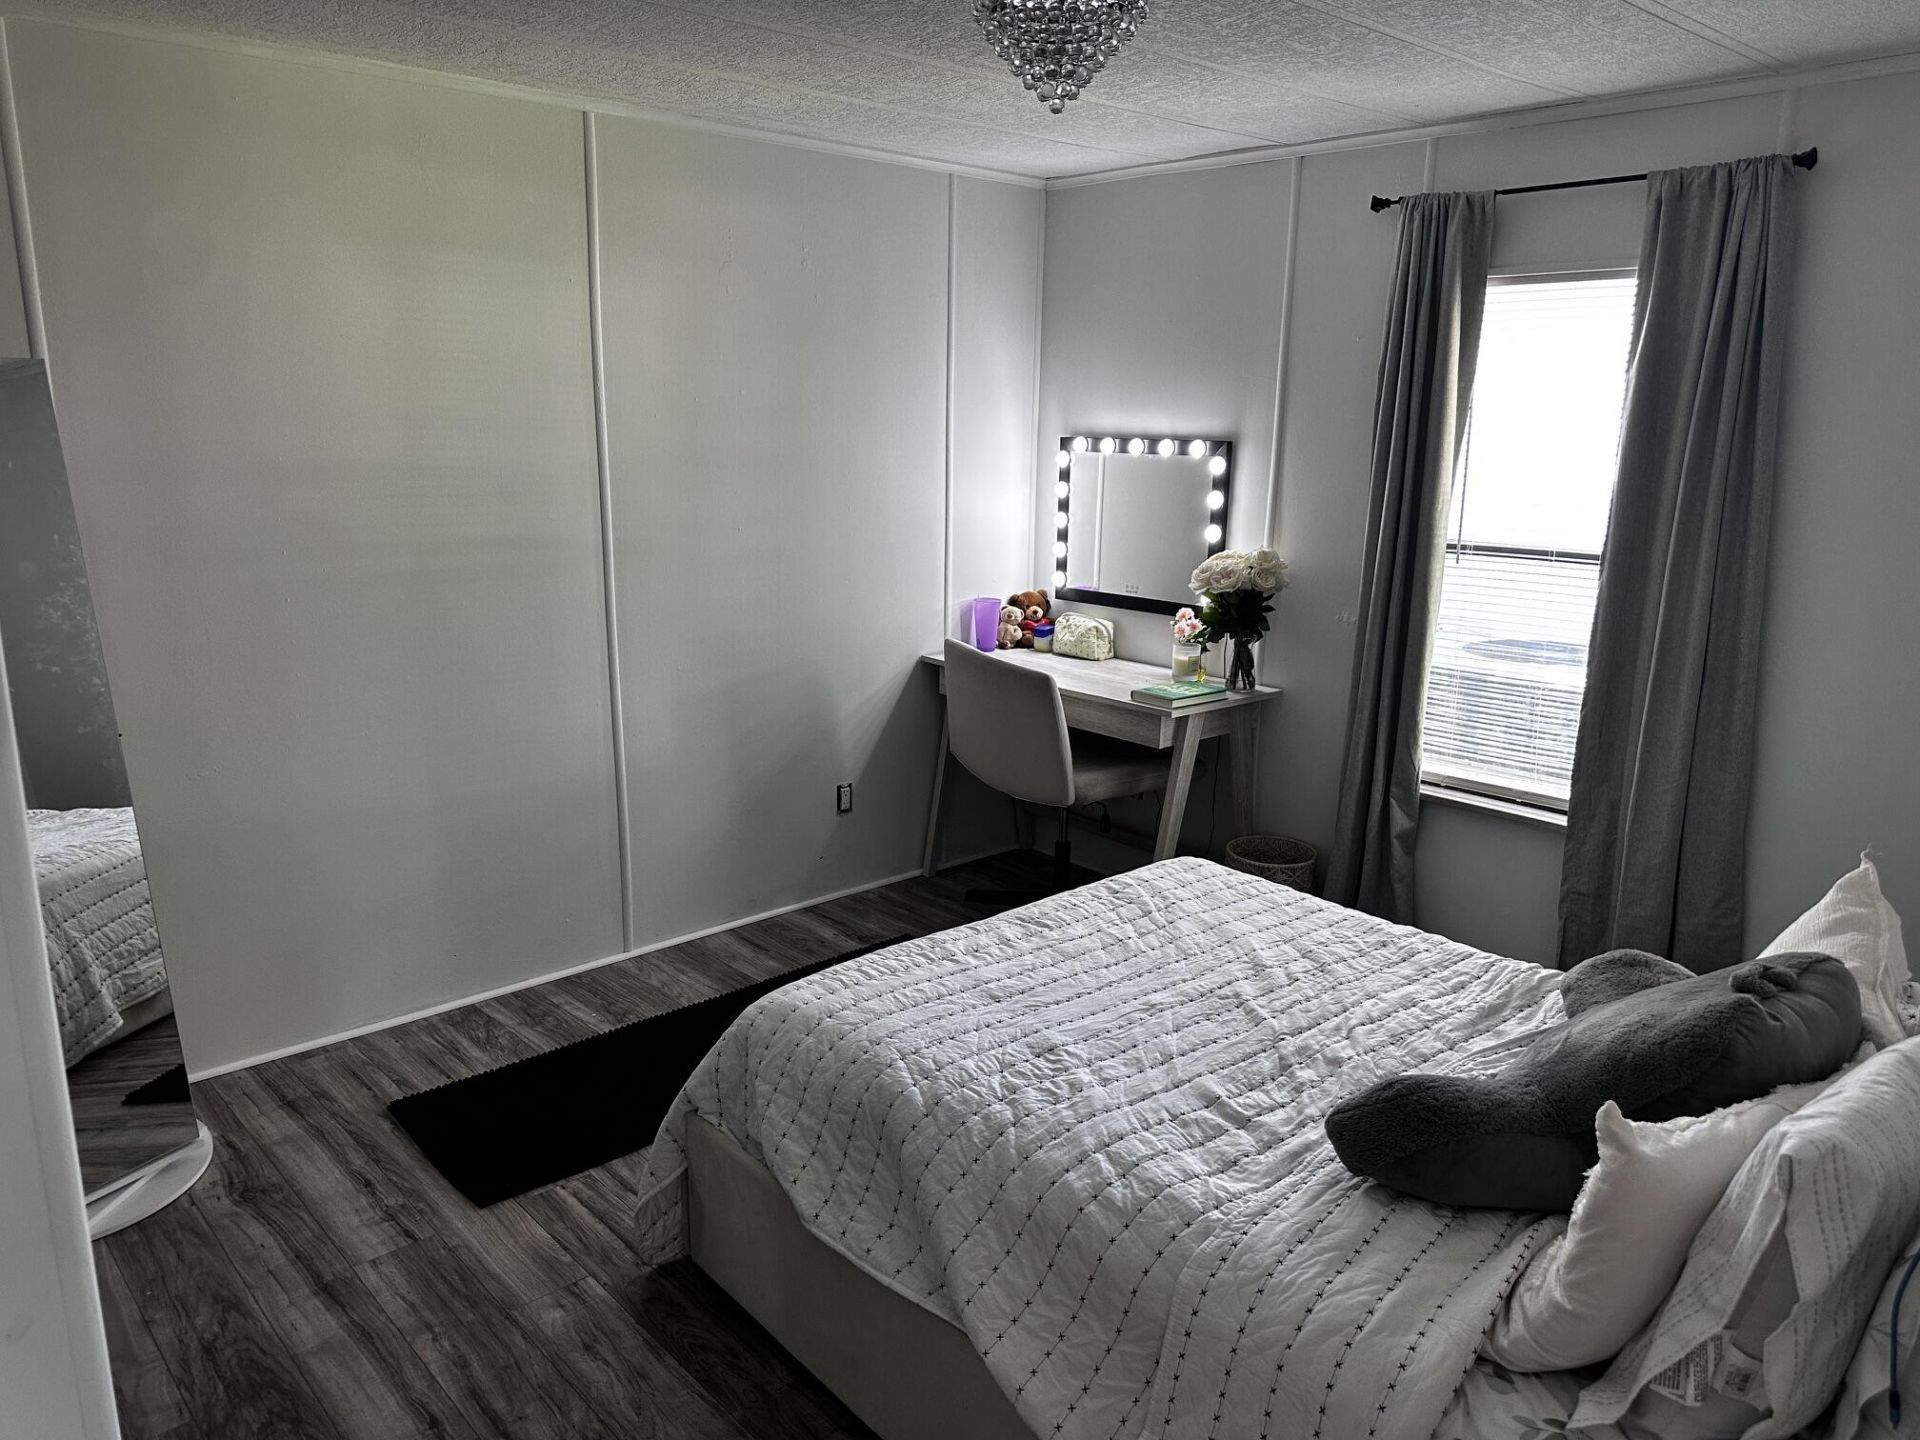
Primary Bedroom: 13 X 13 Level Main
Bedroom 2: 13 X 11 Level Main

Local Schools

High School: South Fork
Middle School: Dr. David L. Anderson
Elementary School: Crystal Lake (Martin)

Neighborhood Information

Neighborhood Map

Neighborhood Hero

Neighborhood Highlights

Neighborhood Characteristics

Neighborhood Market Trend

Neighborhood Schools

Courtesy of

Agency Name: Coldwell Banker Realty
Agent Name: Donald F Defenthaler
Agency Phone: 772-286-1300

agent picture

Presented by

Agent Name: Karen Carey
Agent Phone: 239.216.8826
Agency Title: Illustrated Properties
Request Info

IDX logo

Karen Carey
ipre.com
Agent Cell:
239.216.8826
Office Phone:
239.596.2520

Mortgage Calculator

%
years/fixed
yearly
yearly (est.)

Estimated Payment

$ 1,871.44 Principal & Interest $1,472.55 Property Tax $311.42 Homeowner's Insurance $87.47
Mortgage Logo

Login to My Illustrated Account