SIGN UP Login/Register
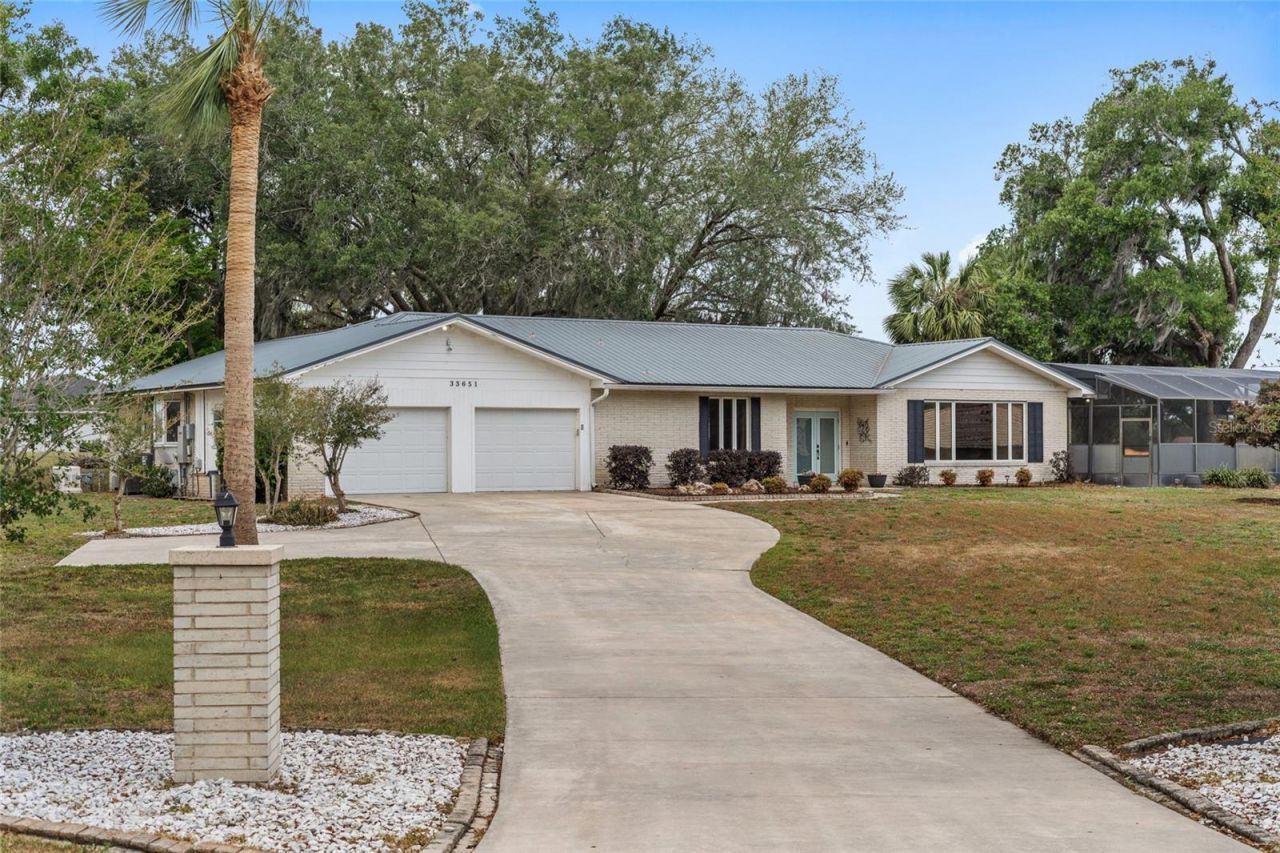
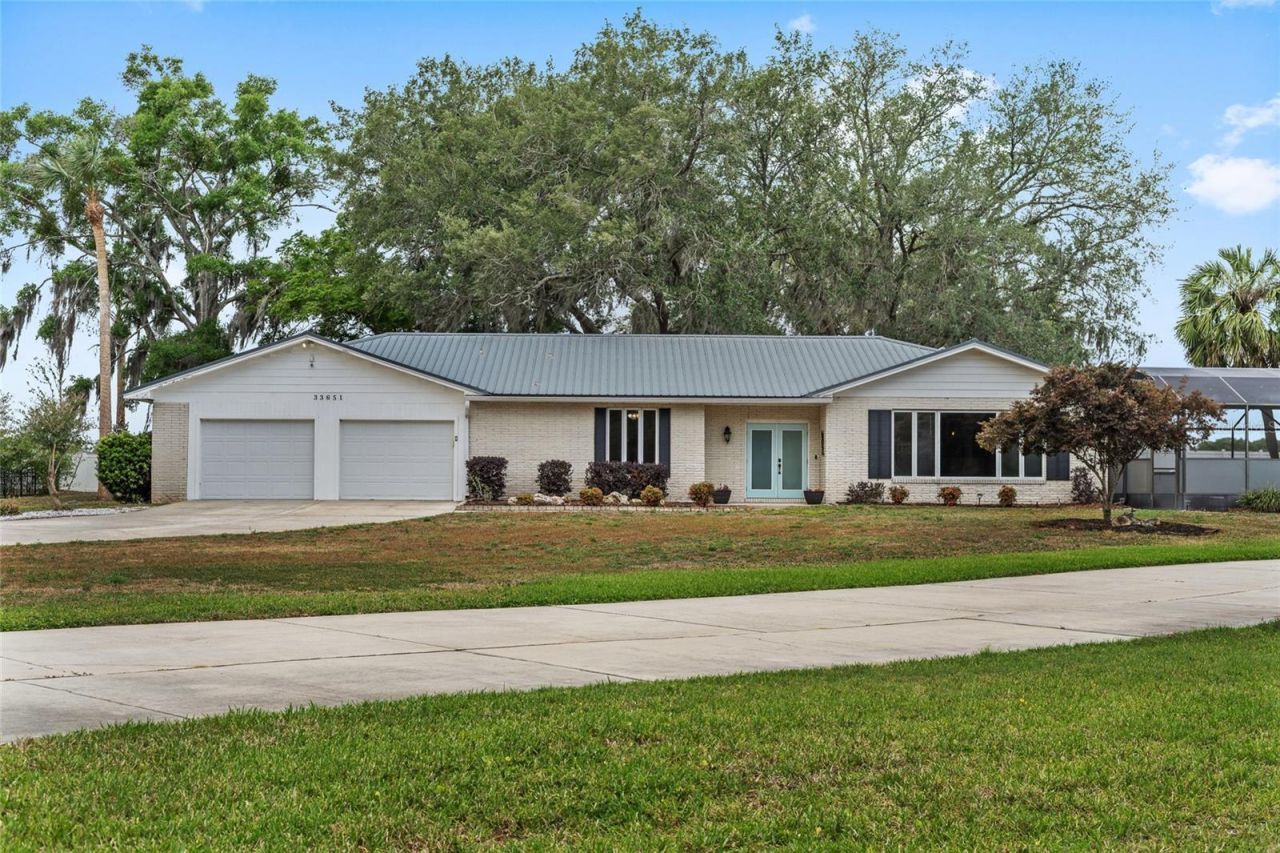
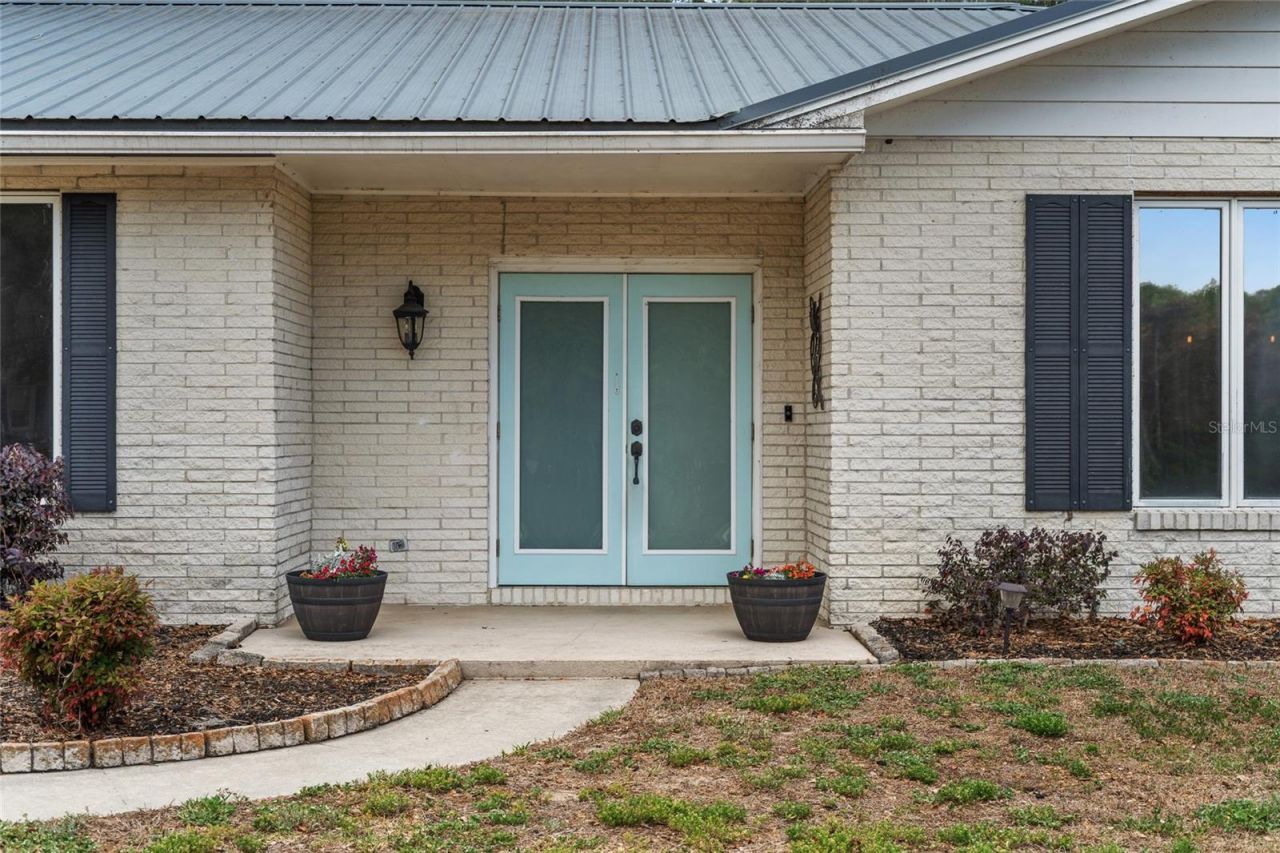
33651 Overton Drive, Leesburg, FL 34788 Photo

39 Total Photos [Click to View All]

33651 Overton Drive Leesburg, FL 34788
$475,000
  • Beds
    3
  • Baths
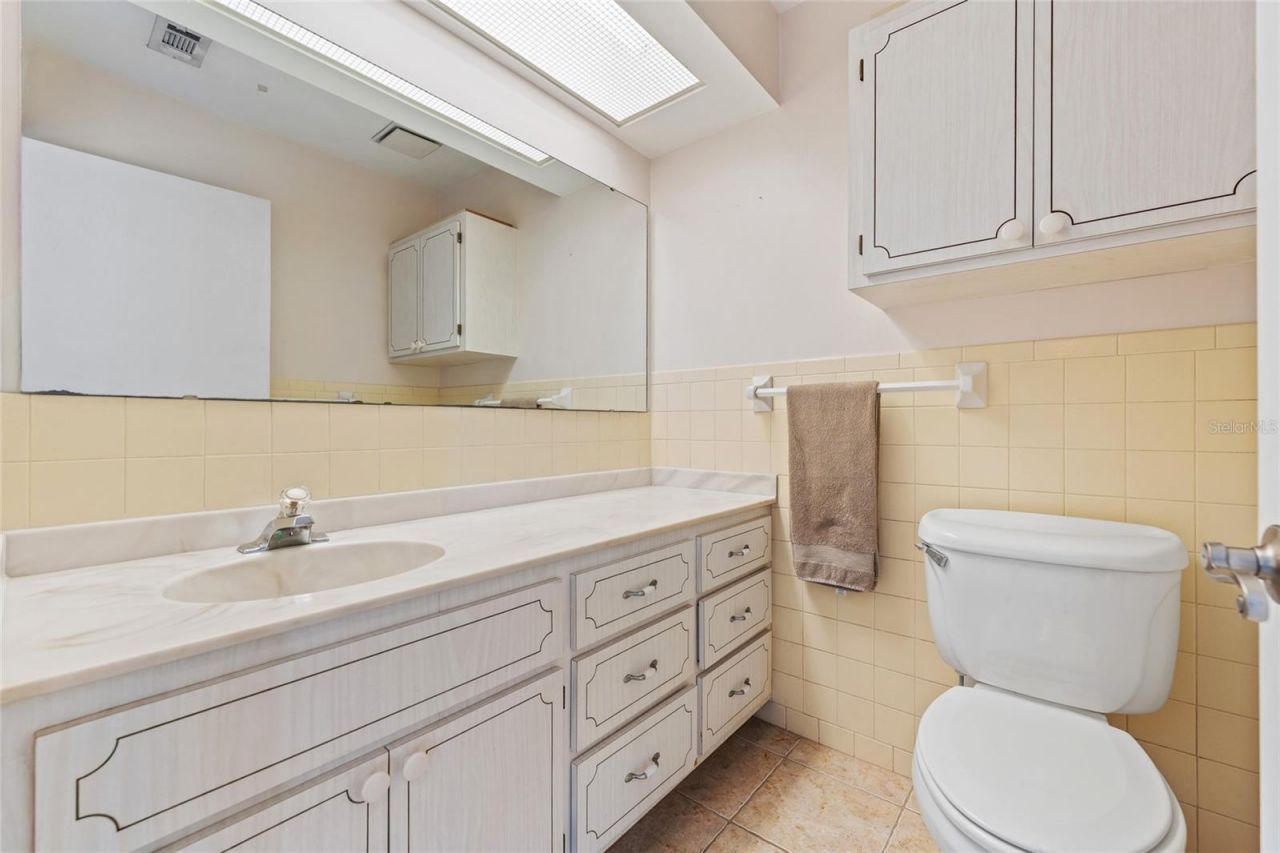
    3 full 1 partial
  • Total Square Feet
    2,678
  • Lot Size
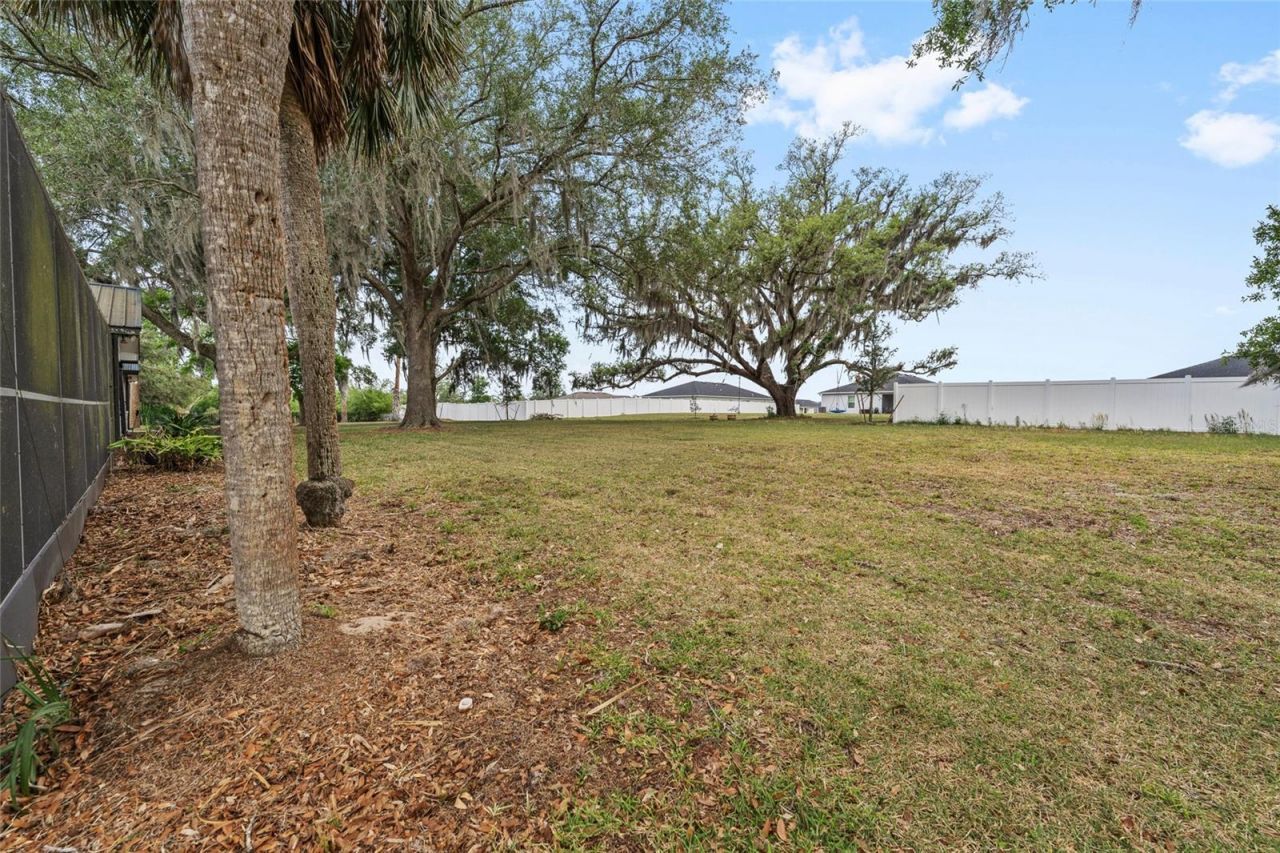
    0.88 acre(s)

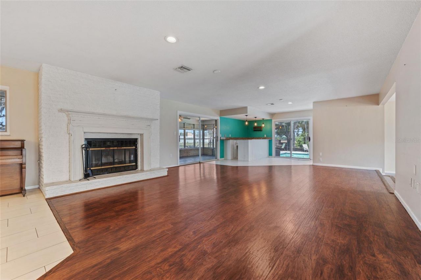
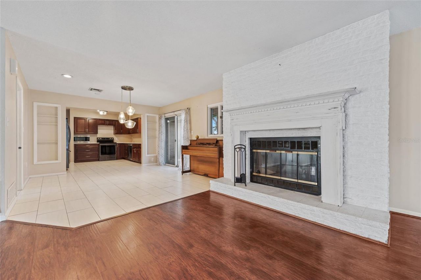
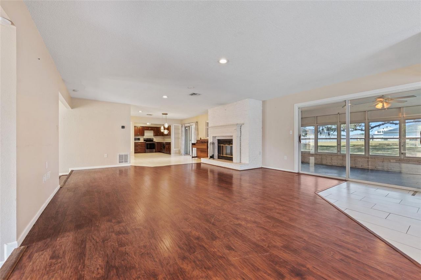
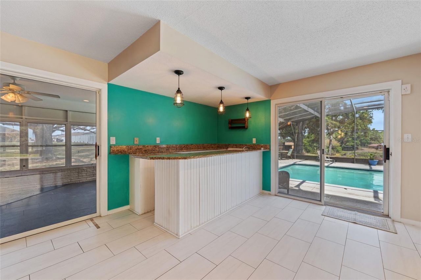
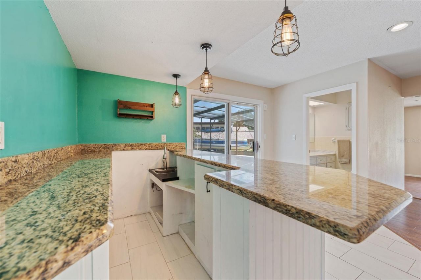
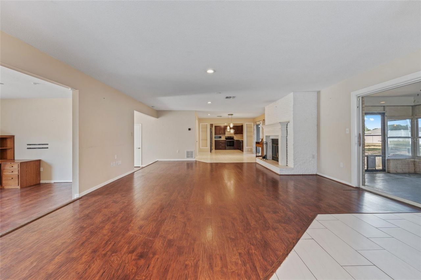
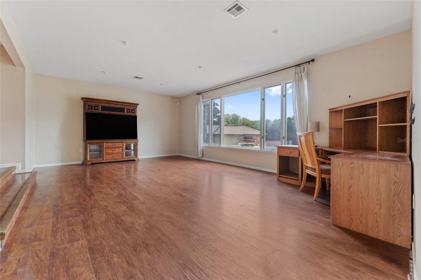
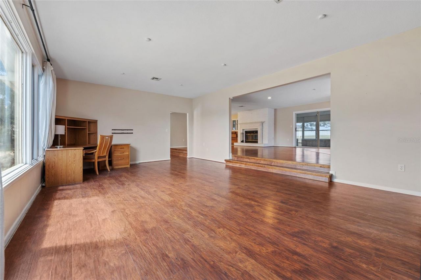
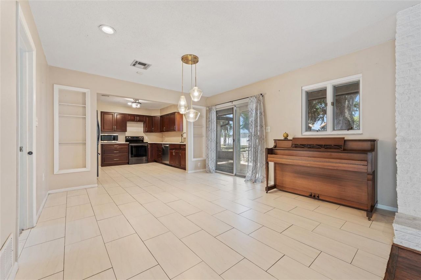
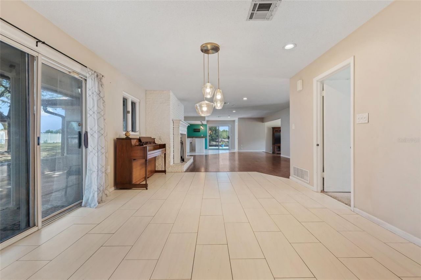
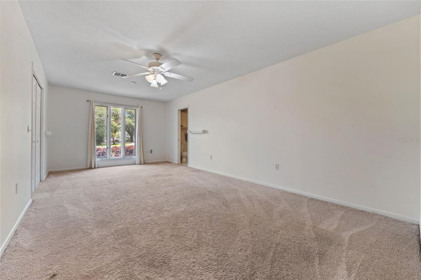
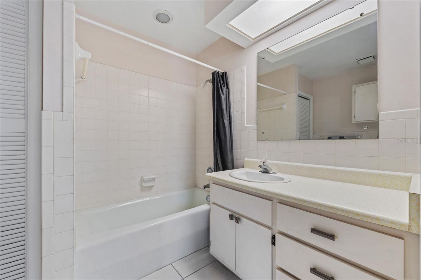
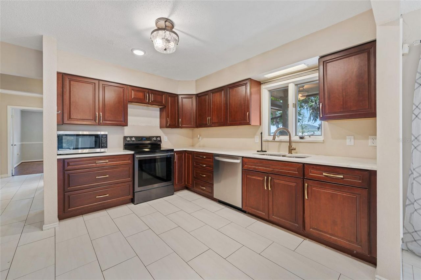
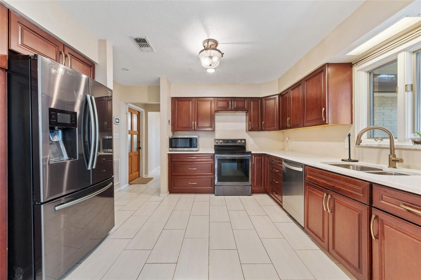
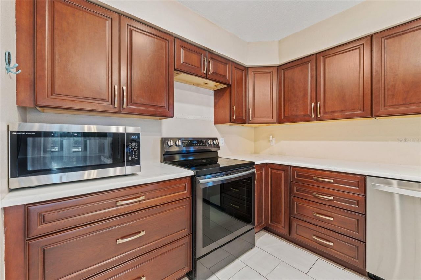
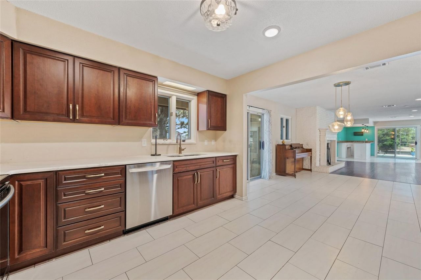
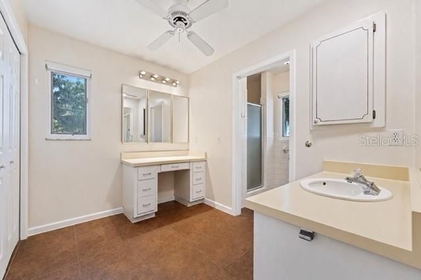
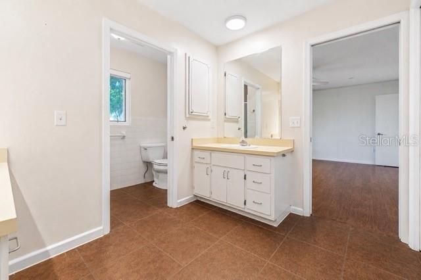
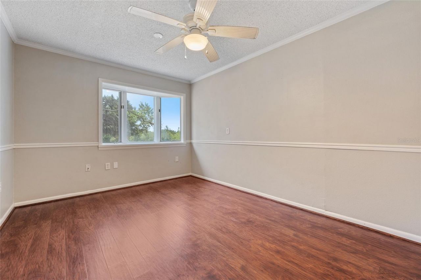
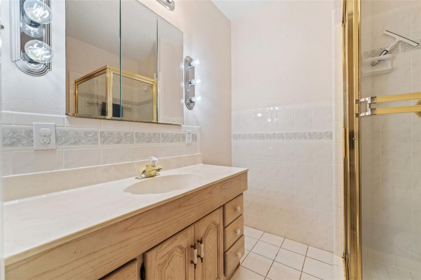
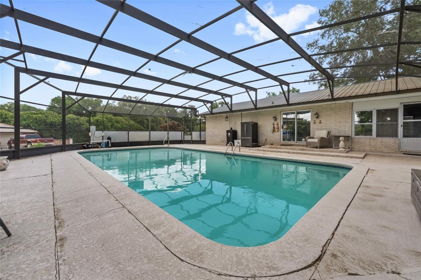
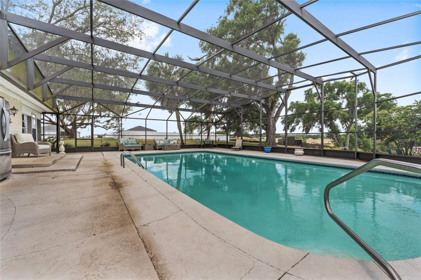
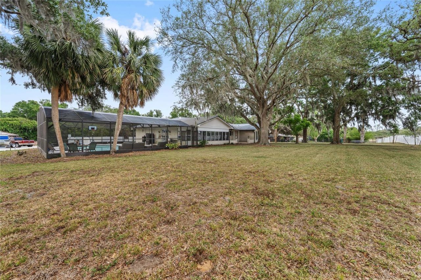
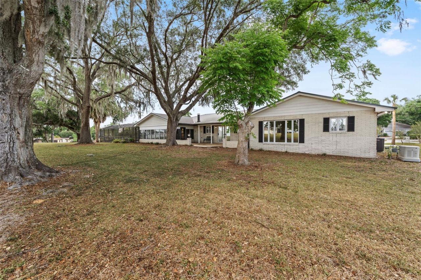
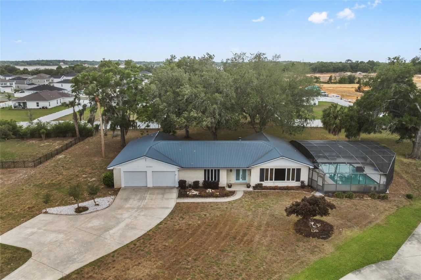
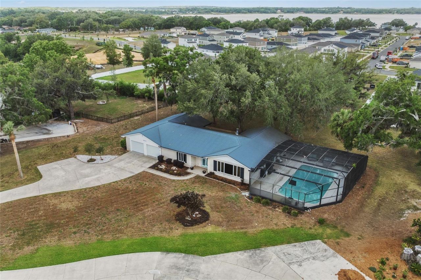
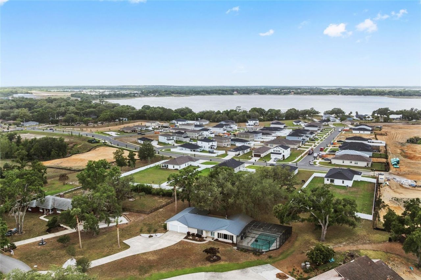
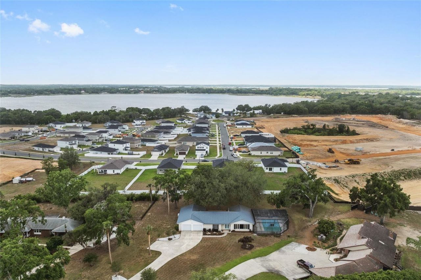
Welcome to Leesburg, the 'City of Lakes, where space, privacy, and convenience come together on this nearly one-acre homesite just minutes from Lake Silver and the Harris Chain of Lakes. This solid concrete block home offers a flexible split floor plan with two primary suites featuring private ensuites, plus an additional bedroom and bathroom, ideal for multi-generational living or guests. The updated kitchen with newer cabinetry and granite countertops opens seamlessly to a spacious living and ...

View More

Property Summary

MLS Number: O6402186
Status: Active
Days on Market: 30
Subdivision: COUNTRY CLUB VIEW
County: Lake
Bedrooms: 3
Total Square Feet: 2,678
Price Per Sq. Ft.: $177
New Constuction: No
Waterfront: No
Property Type: Residential - Single Family
Cooling: Central Air
Garage: 2 car attached
Heating: Central
Lot Size: 0.88 Acres
Roof Type: Metal
Stories: 1.0
Taxes: $5,432
Year Built: 1974

Featured Amenities

Built-in Features
Ceiling Fans(s)
Open Floorplan
Primary Bedroom Main Floor
Solid Surface Counters

Property Details

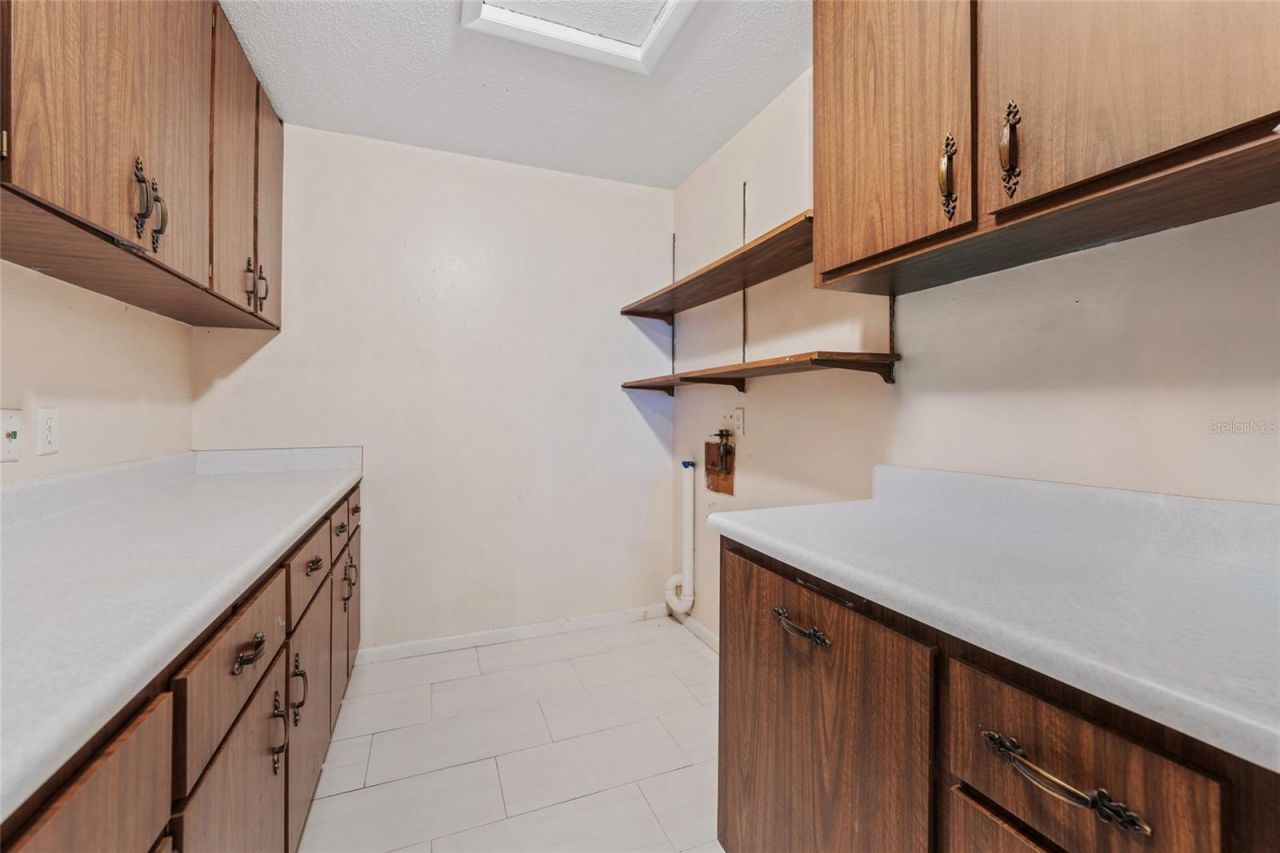
Additional Rooms: Bonus Room, Den/Library/Office, Family Room, Formal Living Room Separate, Inside Utility
Appliances: Dishwasher, Disposal, Electric Water Heater, Ice Maker, Microwave, Range, Refrigerator
Days on Site: 30
Directions: From Orlando, take FL-408 W to Floridaâ??s Turnpike North, then continue onto US-27 North toward Clermont/Leesburg. Stay on US-27 N for several miles, then turn right onto County Road 48 (CR-48). Continue east on CR-48, then turn left onto Leesburg Groves
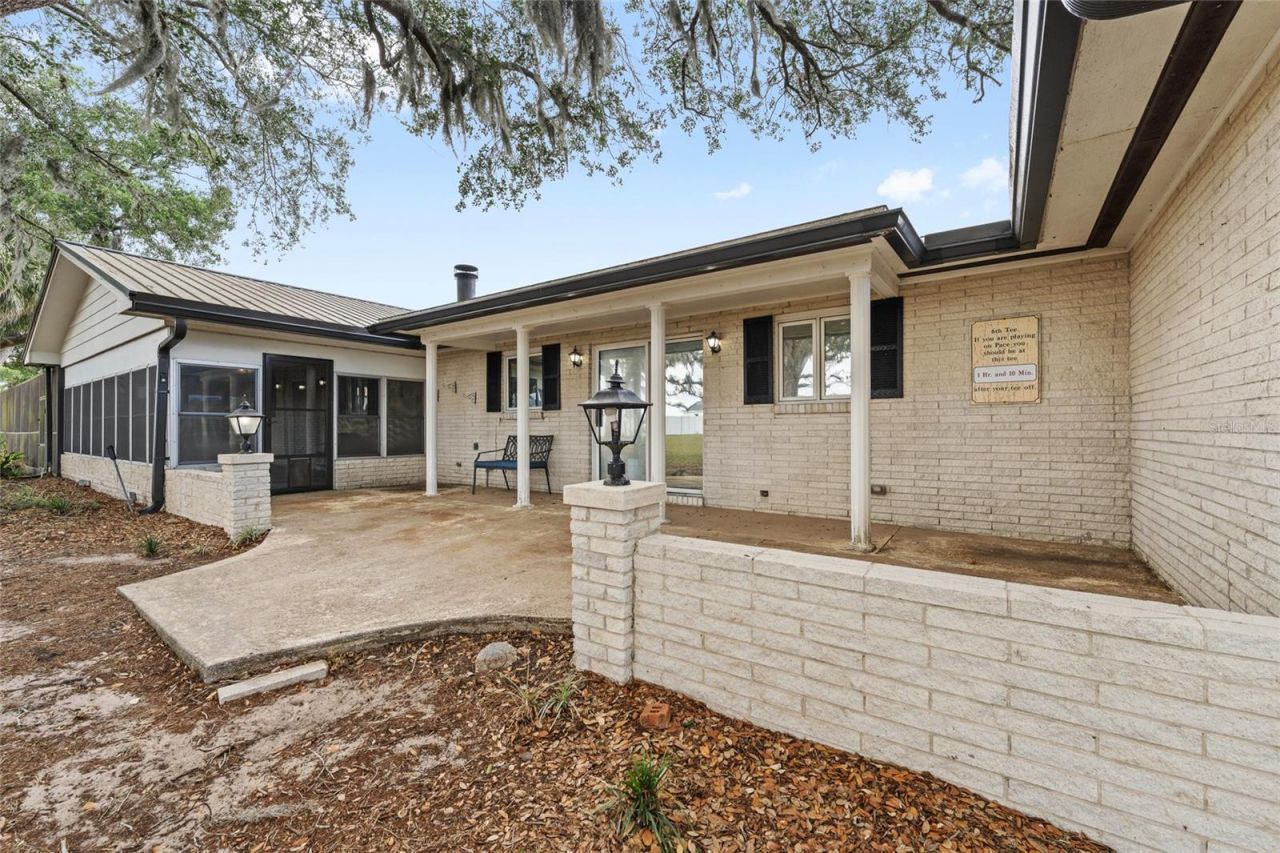
Exterior: Block, Stucco
Outdoor Features: Awning(s), Rain Gutters, Sliding Doors
Fireplace: Living Room
Fireplace Y/N: Yes
Flood Zone Code: X
Flooring: Carpet, Ceramic Tile
Foundation: Slab
Home Warranty Y/N: No
Listing Terms: Cash, Conventional, FHA, VA Loan
Lot: Paved
Lot Dimensions: 0.88
Ownership: Fee Simple
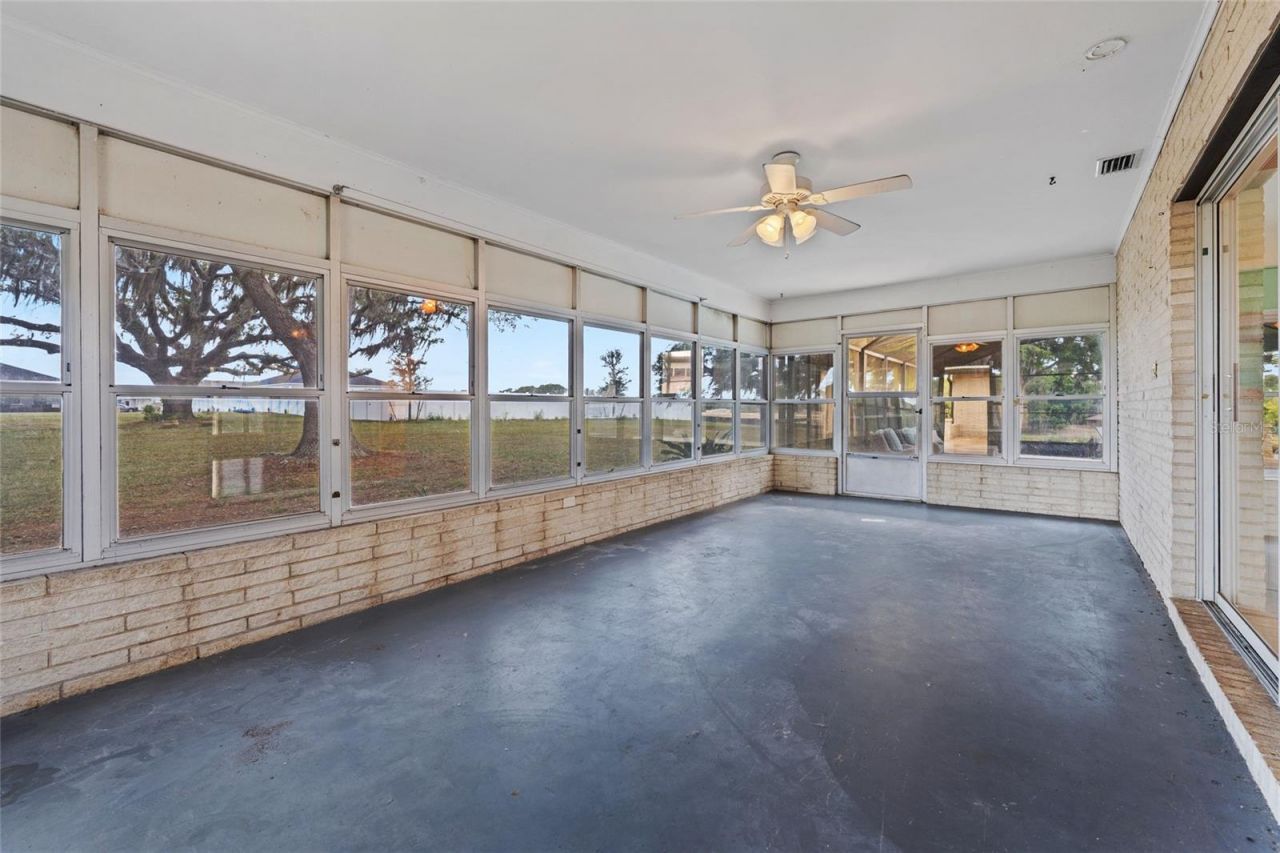
Patio/Porch: Enclosed, Porch
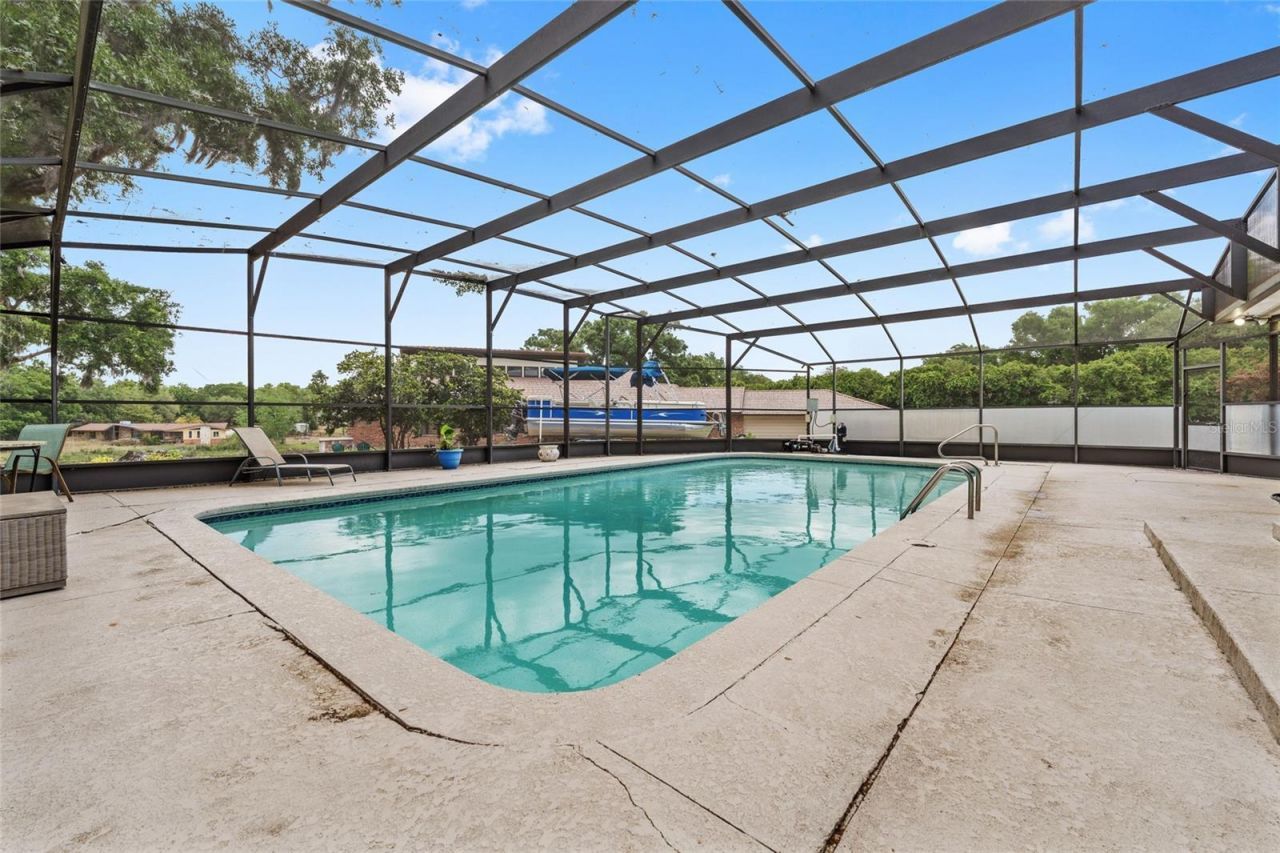
Pool: In Ground, Screen Enclosure
Property Attached Y/N: No
Property Sub-Type: Single Family Residence
Sewer: Septic Tank
Showing Instructions: Appointment Only, Combination Lock Box, ShowingTime
Special Sale Provisions: None
Swimming Pool: Yes
Utilities: Cable Available, Electricity Connected, Public
Vegetation: Mature Landscaping, Oak Trees
Water: Public
Water Access Y/N: No
Zoning: R-6
Construction: Block,Stucco

Room Sizes

Kitchen: 12x12
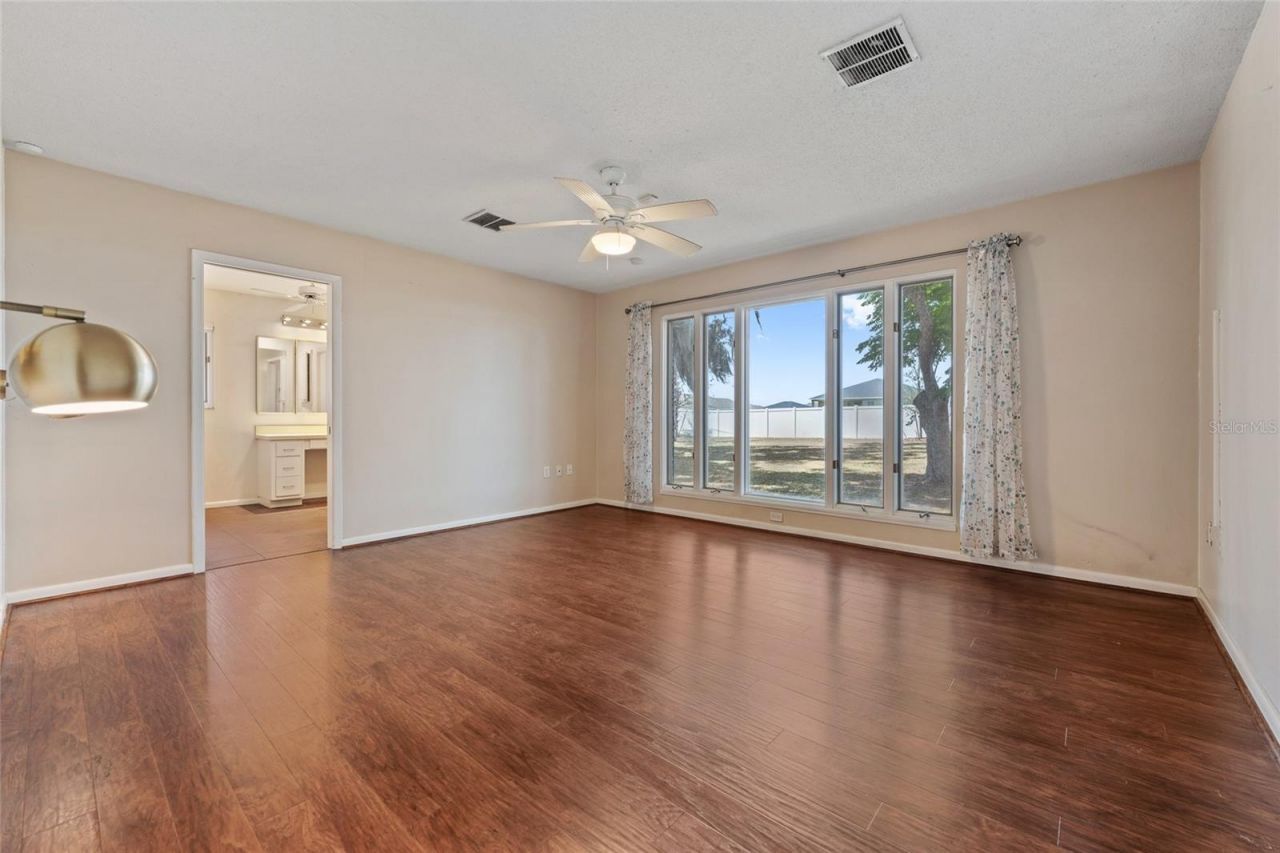
Primary Bedroom: 14x15
Primary Bedroom: 12x21
Bedroom 3: 10x13
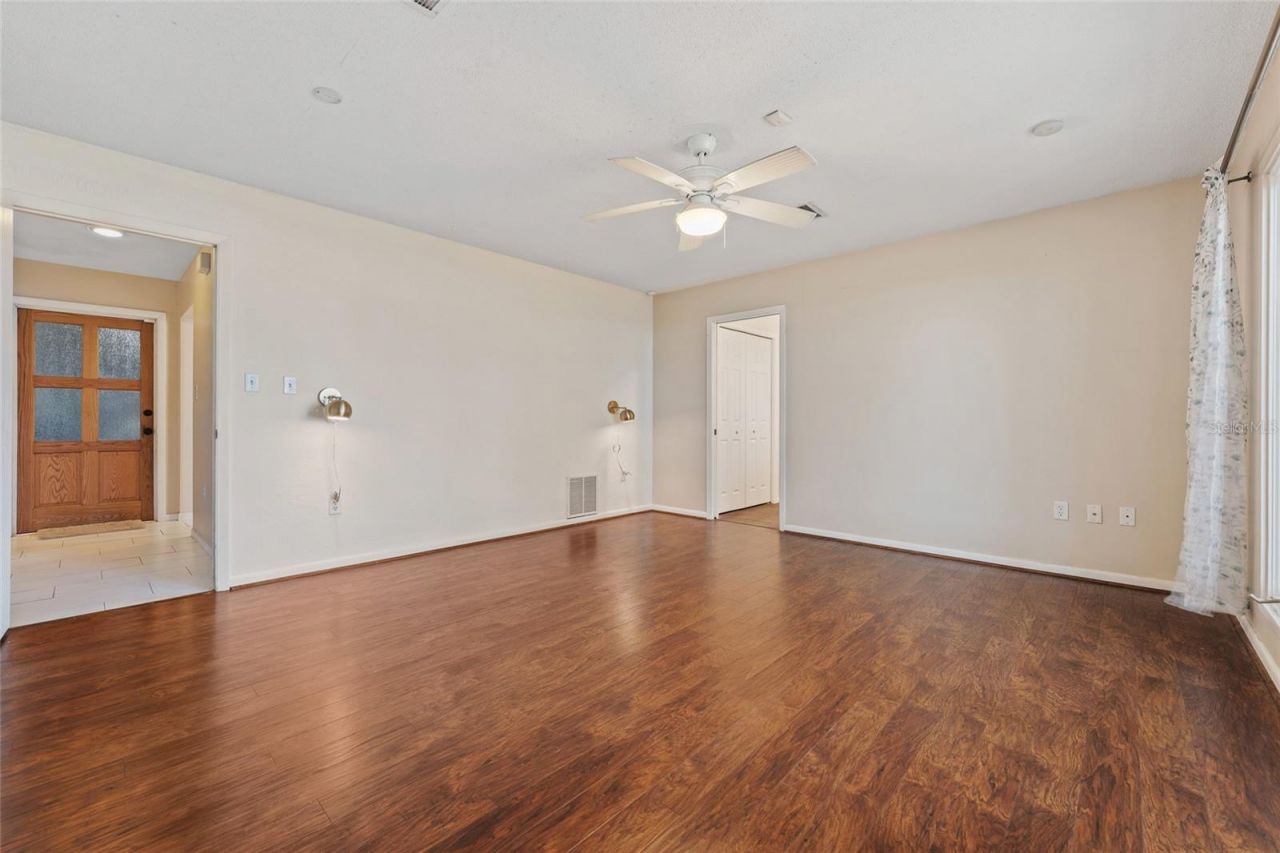
Living Room: 24x16
Family Room: 30x19

Local Schools

High School: Leesburg High
Middle School: Oak Park Middle
Elementary School: Treadway Elem

Neighborhood Information

Neighborhood Map

Neighborhood Hero

Neighborhood Highlights

Neighborhood Characteristics

Neighborhood Market Trend

Neighborhood Schools

Courtesy of

Agency Name: STOCKWORTH REALTY GROUP
Agency Contact: 407-909-5900
Agent Name: Evan Caulfield

agent picture

Presented by

Agent Name: Karen Carey
Agent Phone: 239.216.8826
Agency Title: Illustrated Properties
Request Info

IDX logo

Karen Carey
ipre.com
Agent Cell:
239.216.8826
Office Phone:
239.596.2520

Mortgage Calculator

%
years/fixed
yearly
yearly (est.)

Estimated Payment

$ 2,923.52 Principal & Interest $2,332.32 Property Tax $452.67 Homeowner's Insurance $138.54
Mortgage Logo

Login to My Illustrated Account

Pixel