SIGN UP Login/Register
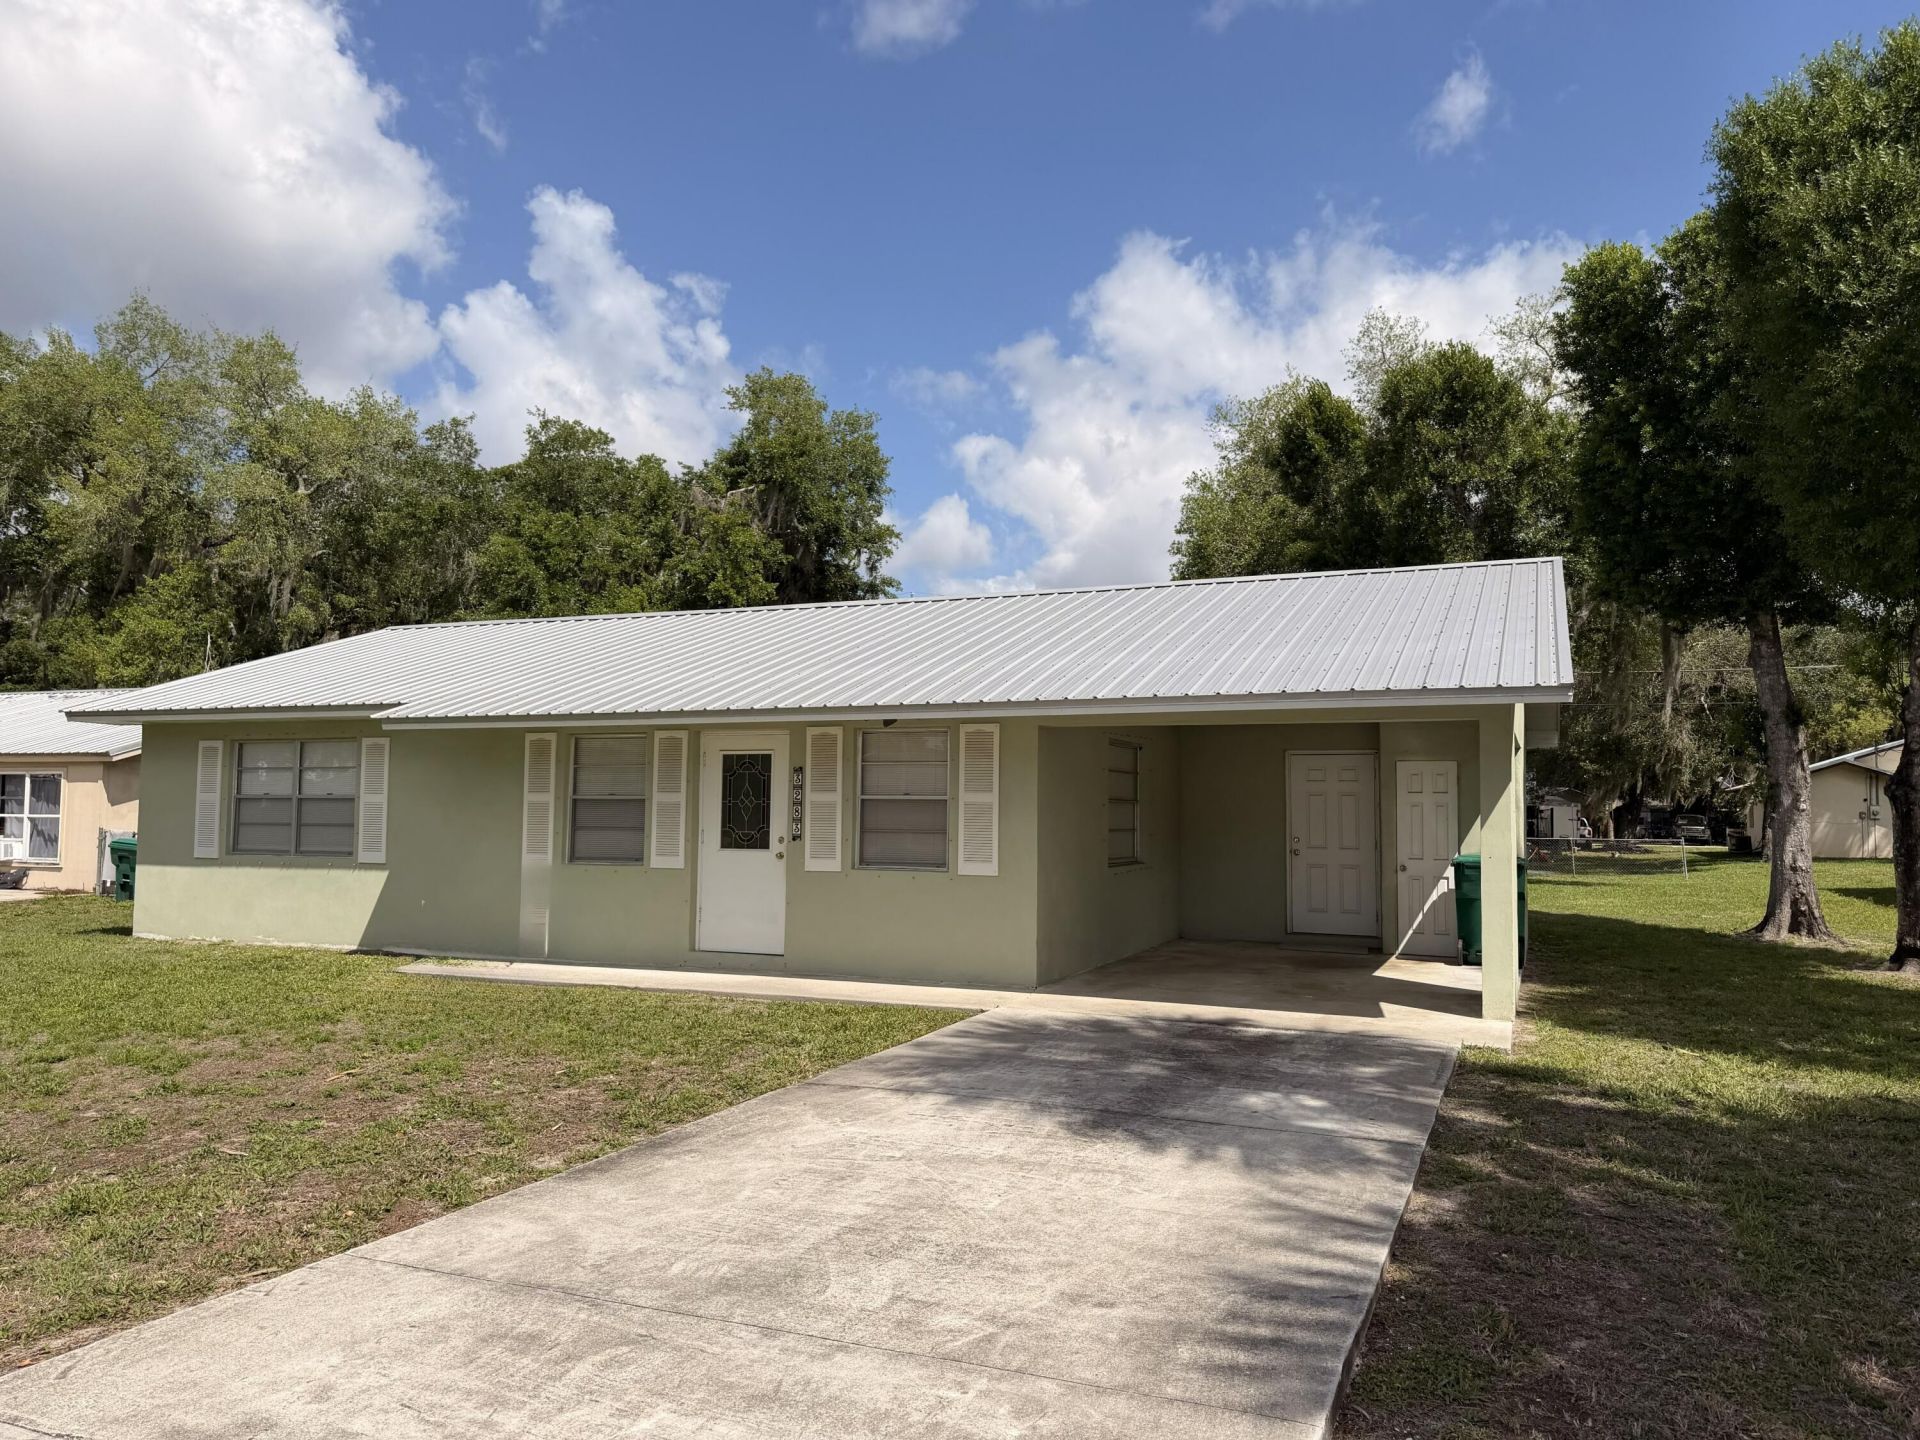
3283 SW 20th Street, Okeechobee, FL 34974 Photo
Pending
3283 SW 20th Street, Okeechobee, FL 34974 Photo
Pending
3283 SW 20th Street, Okeechobee, FL 34974 Photo

19 Total Photos [Click to View All]

3283 SW 20th Street Okeechobee, FL 34974
$209,000
  • Beds
    2
  • Baths
    1 full
  • Total Square Feet
    1,367
  • Lot Size
    0.22 acre(s)

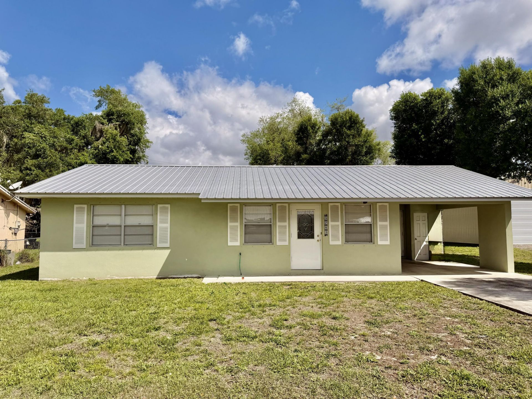
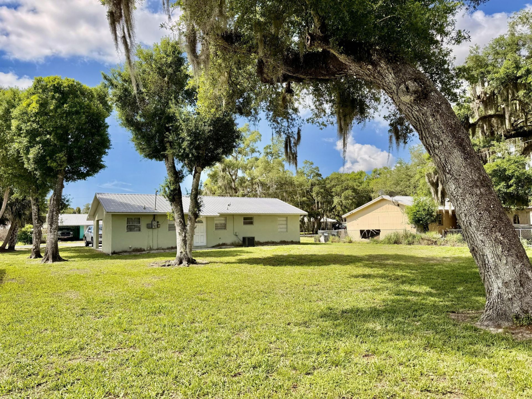
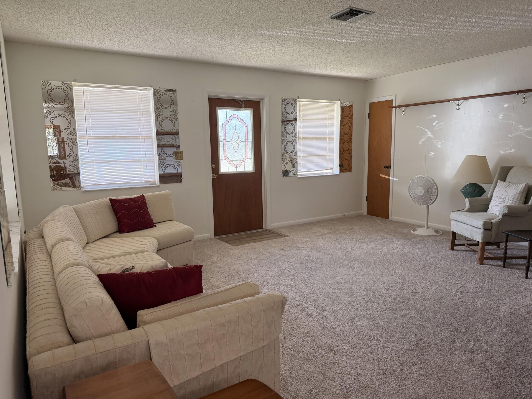
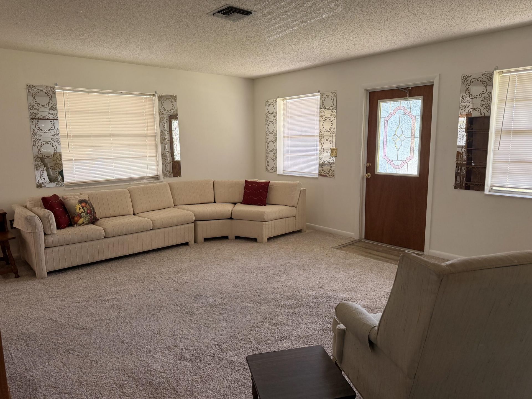
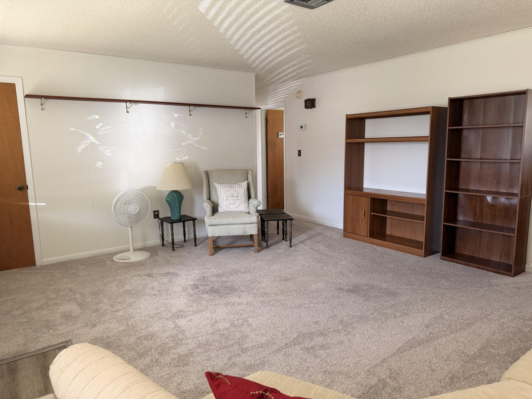
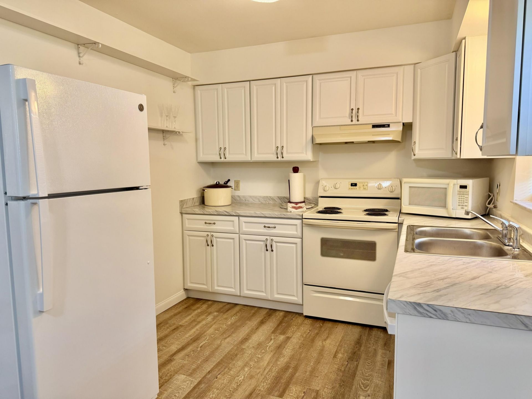
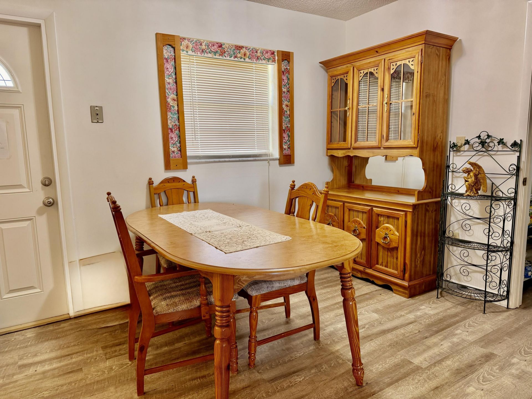
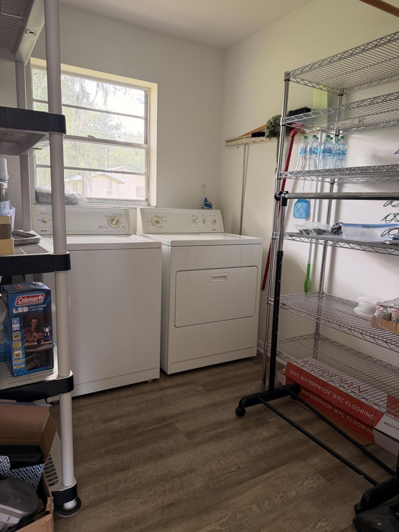
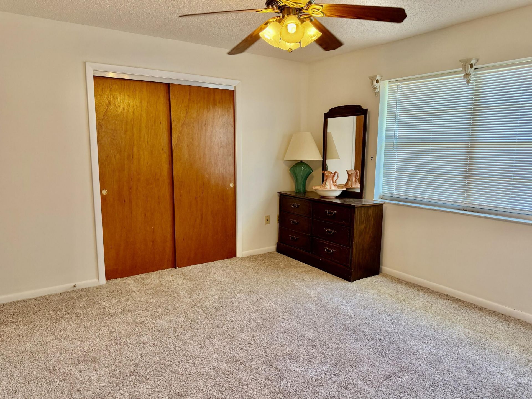
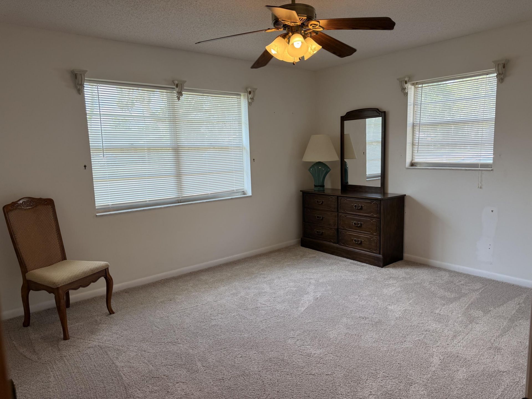

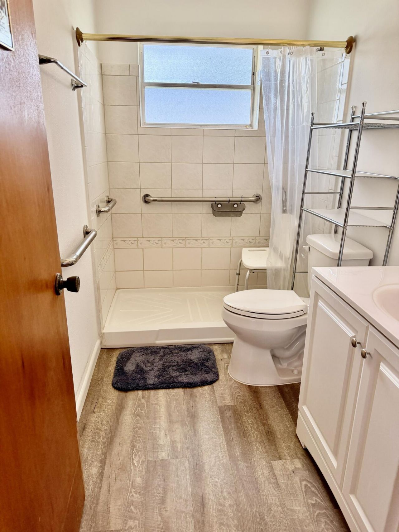
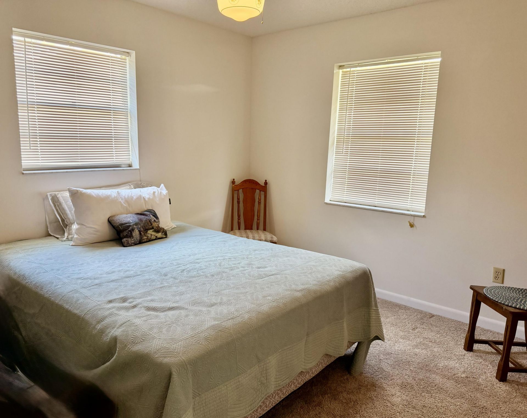
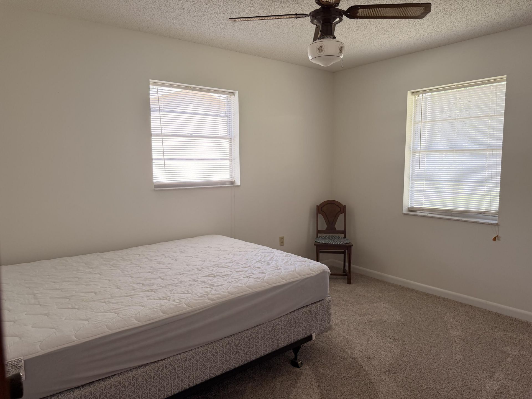
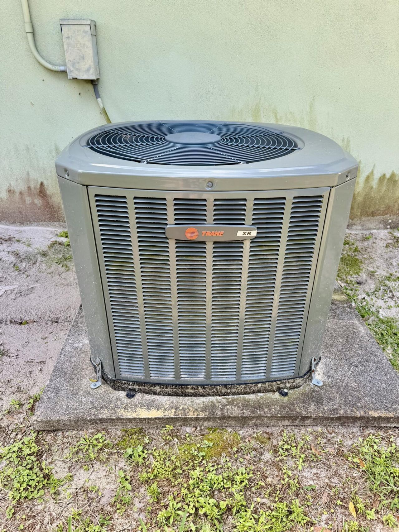
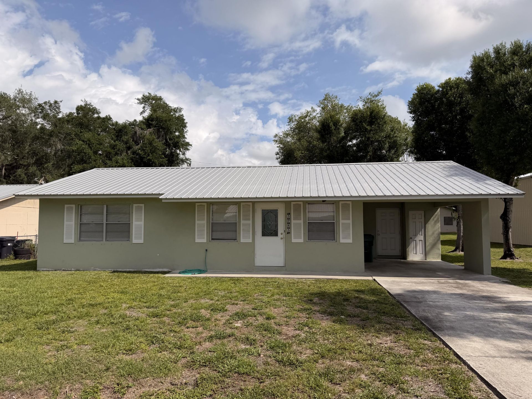
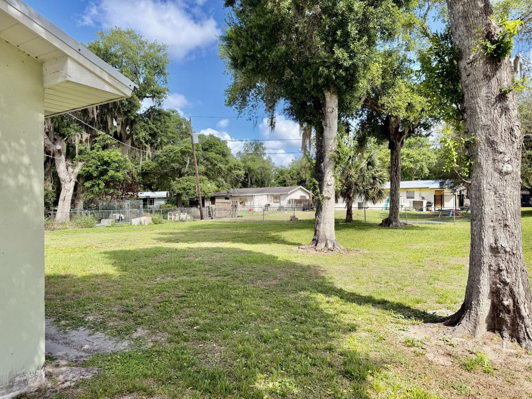
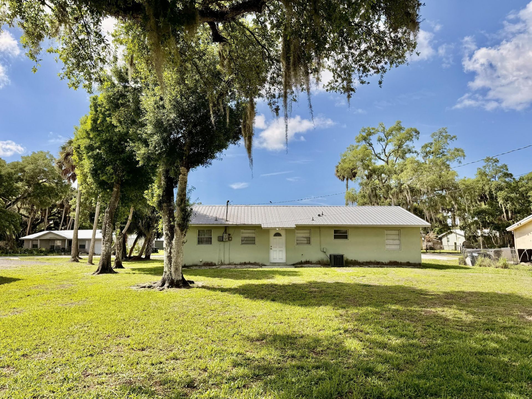
OAK PARK DELIGHT! Perfectly adorable 2 Bd/ 1 Ba/ Carport, CBS home on 1/4 acre. Remodeled sparkling white kitchen and bath. 1375 TLA. Spacious Living room. 12x14 Main bedroom, 8x8 Utility room. All appliances included and semi furnished. Metal roof and newer A/C. Truly a HOME SWEET HOME! Dimensions are approximate, must measure for exact

Property Summary

MLS Number: B26019409
Status: Pending
Days on Market: 36
Subdivision: OAK PARK SUBDIVISION
County: Okeechobee
Bedrooms: 2
Total Square Feet: 1,367
Price Per Sq. Ft.: $153
Style: Ranch
New Constuction: No
Waterfront: No
Property Type: Residential - Single Family
Cooling: Central Air, Ceiling Fan(s)
Heating: Central
Lot Size: 0.22 Acres
Roof Type: Metal
Stories: 1.0
Taxes: $979
Year Built: 1977

Featured Amenities

Bedroom Layout - Stacked
Storage

Property Details

Appliances: Dryer, Dishwasher, Electric Range, Refrigerator, Washer
Carport Spaces: 1
Days on Site: 36
Exterior: CBS
Outdoor Features: Other
Fencing: Partial
Flooring: Carpet, Vinyl
Home Style: Ranch
Laundry: Electric Dryer Hookup, Inside, Laundry Room, Main Level, Washer Hookup
Lot: Many Trees
Lot: Many Trees
Parcel#: 13037350010000700130
Parking: Attached Carport, Covered, Driveway, Carport
Parking Notes: Attached Carport, Covered, Driveway, Carport
Pets Allowed: Yes, Cats OK, Dogs OK, Pet Restrictions Possible
Restrictions: No Restrictions
Sewer: Public Sewer, Septic Tank
SQFT Living: 936
Structure Type: House
Total Rooms: 4
Utilities: Cable Available, Electricity Connected, Phone Available, Sewer Available, Water Connected
Water: Public
Construction: CBS

Room Sizes

Kitchen: 9 X 11 Level First
Living Room: 16 X 17 Level First
Primary Bedroom: 12 X 14 Level First
Utility Room: 8 X 8 Level First

Local Schools

High School: Okeechobee
Middle School: Osceola
Elementary School: South

Neighborhood Information

Neighborhood Map

Neighborhood Hero

Neighborhood Highlights

Neighborhood Characteristics

Neighborhood Market Trend

Neighborhood Schools

Courtesy of

Agency Name: Mixon Real Estate Group
Agent Name: Lori Mixon
Agency Phone: 863-763-6000

agent picture

Presented by

Agent Name: Karen Carey
Agent Phone: 239.216.8826
Agency Title: Illustrated Properties
Request Info

IDX logo

Karen Carey
ipre.com
Agent Cell:
239.216.8826
Office Phone:
239.596.2520

Mortgage Calculator

%
years/fixed
yearly
yearly (est.)

Estimated Payment

$ 1,168.76 Principal & Interest $1,026.22 Property Tax $81.58 Homeowner's Insurance $60.96
Mortgage Logo

Login to My Illustrated Account

Pixel