SIGN UP Login/Register
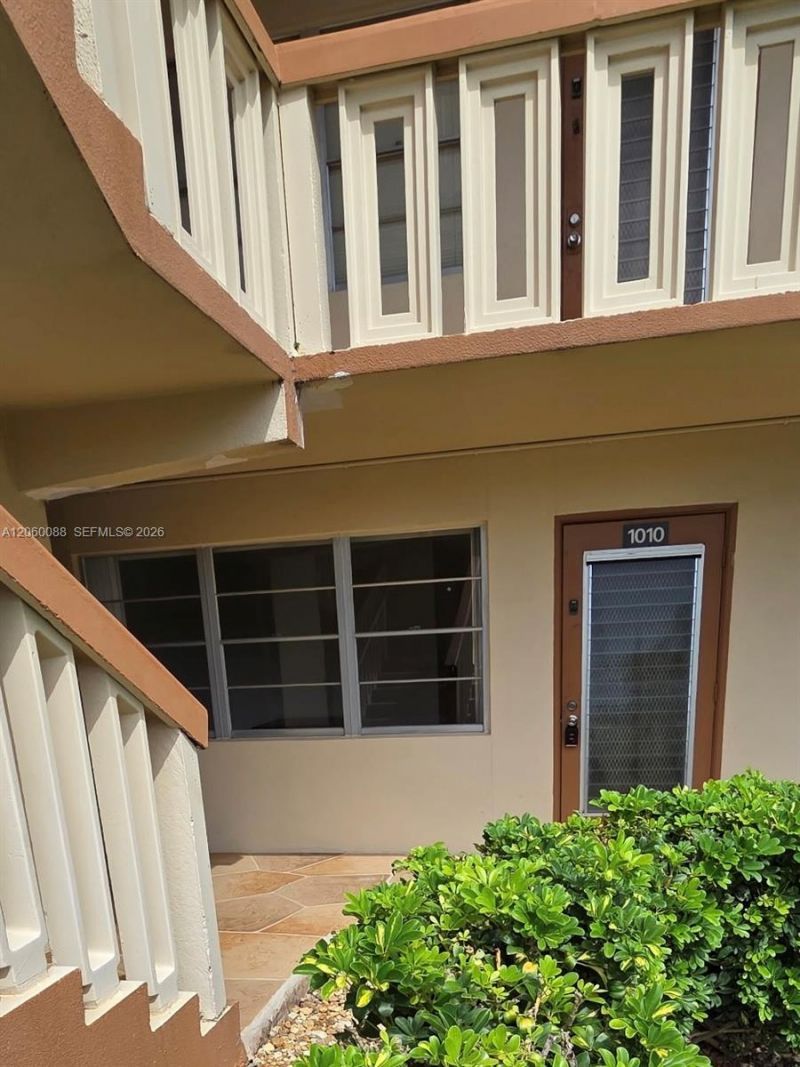
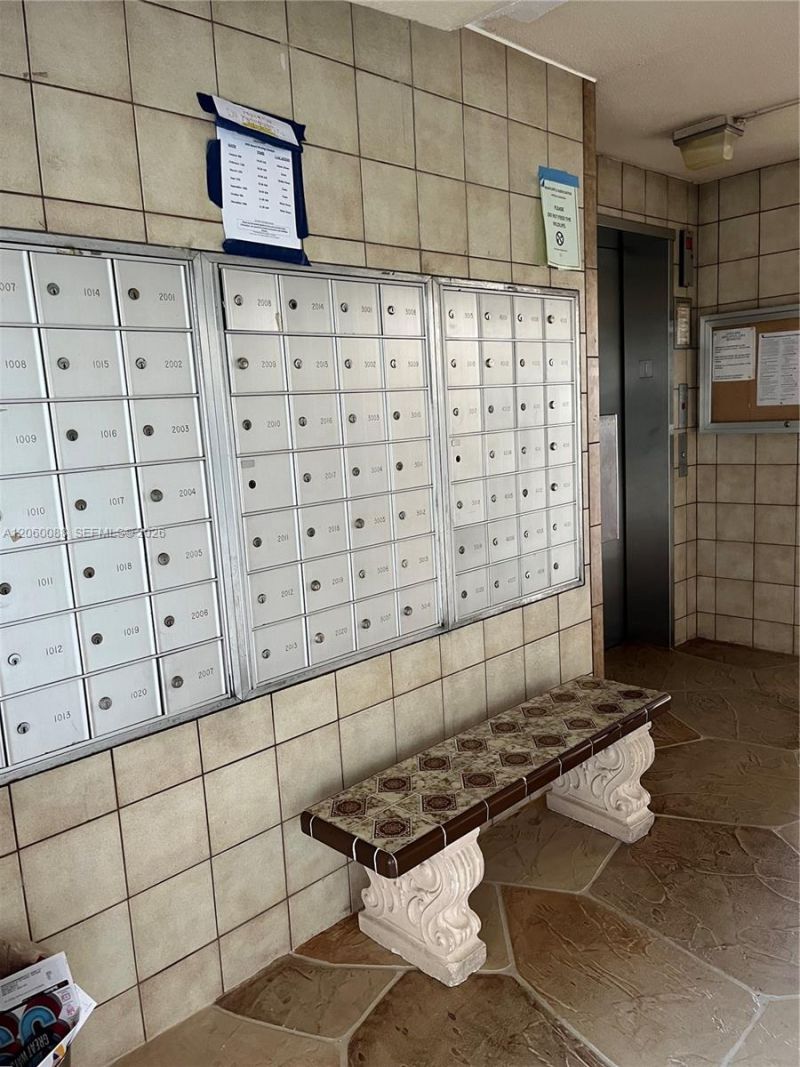
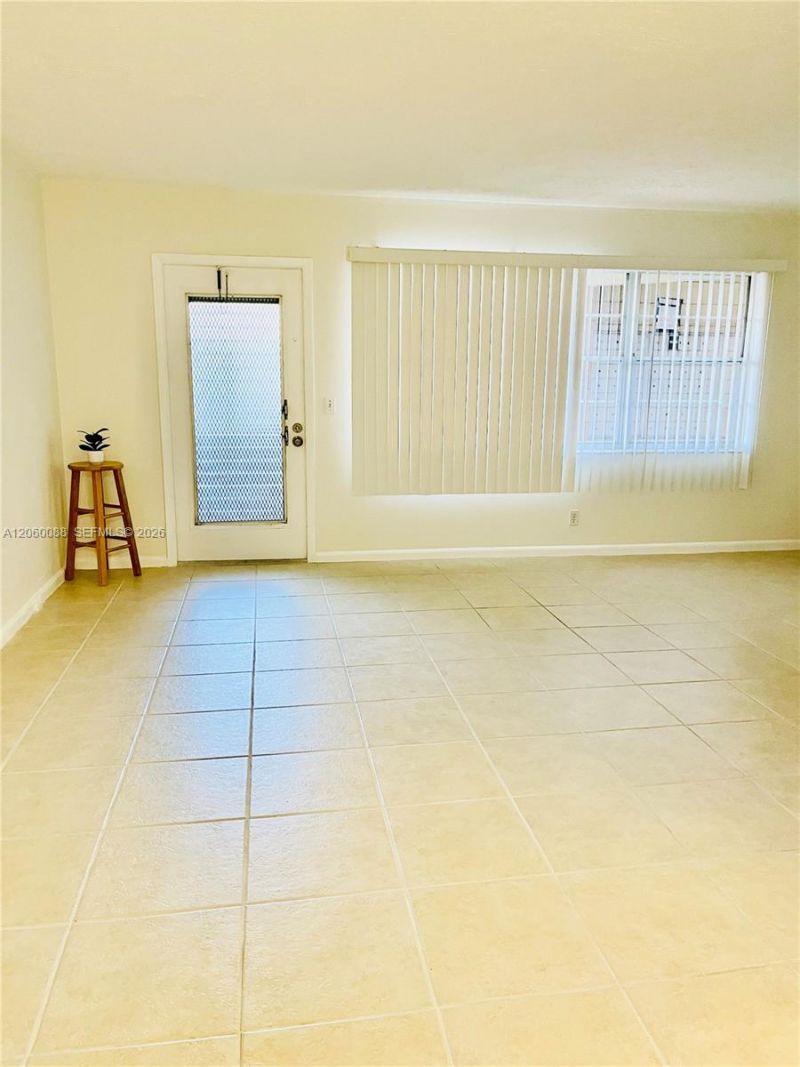
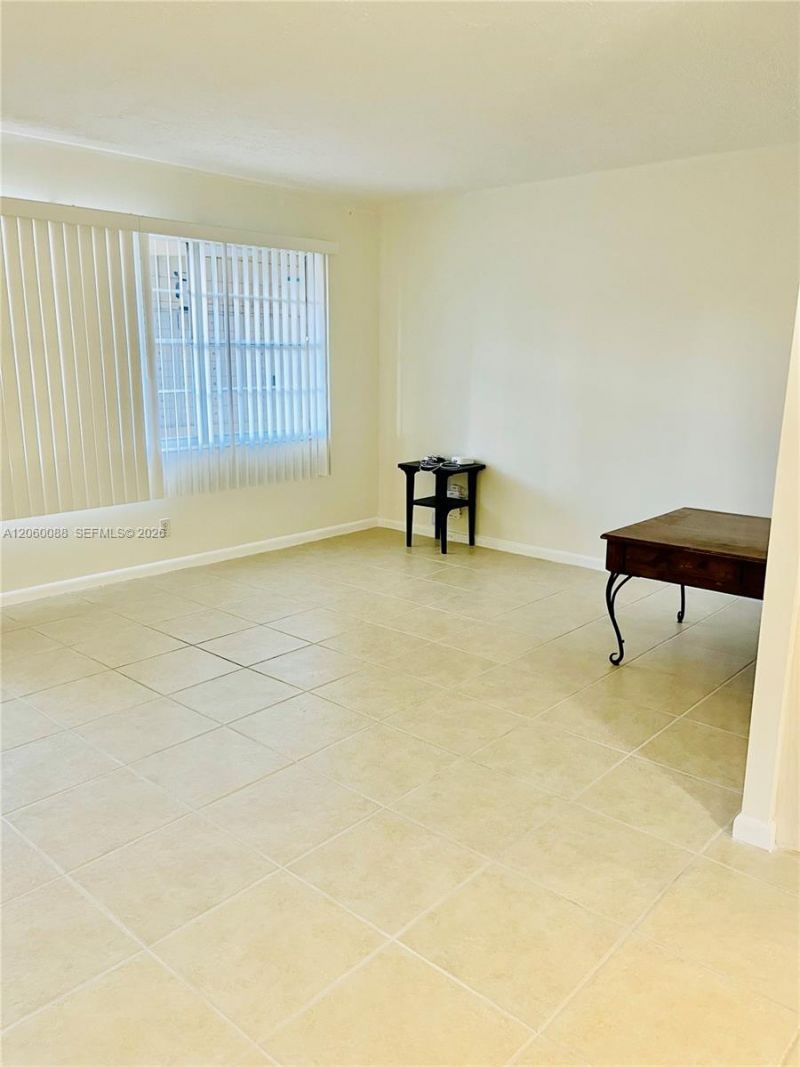
1010 Newcastle A, Unit 1010, Boca Raton, FL 33434 Photo
Reduced
1010 Newcastle A, Unit 1010, Boca Raton, FL 33434 Photo
Reduced
1010 Newcastle A, Unit 1010, Boca Raton, FL 33434 Photo

15 Total Photos [Click to View All]

1010 Newcastle A, 1010 Boca Raton, FL 33434
$74,900
  • Beds
    1
  • Baths
    1 full 1 partial
  • Total Square Feet
    738

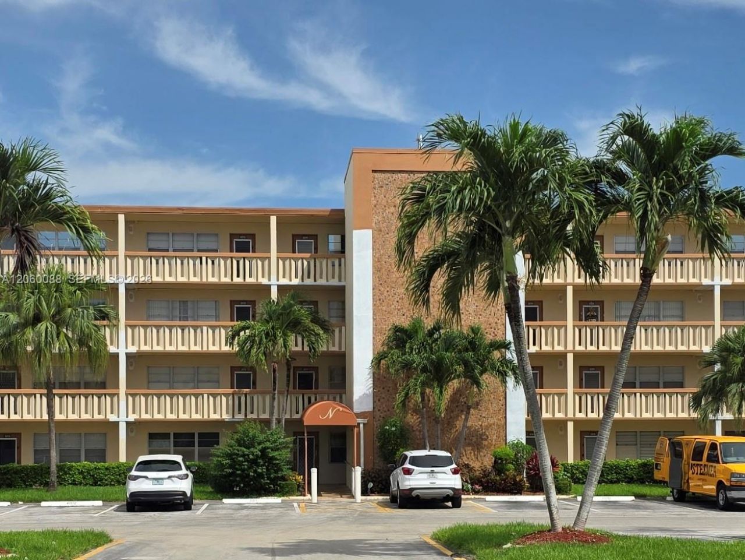
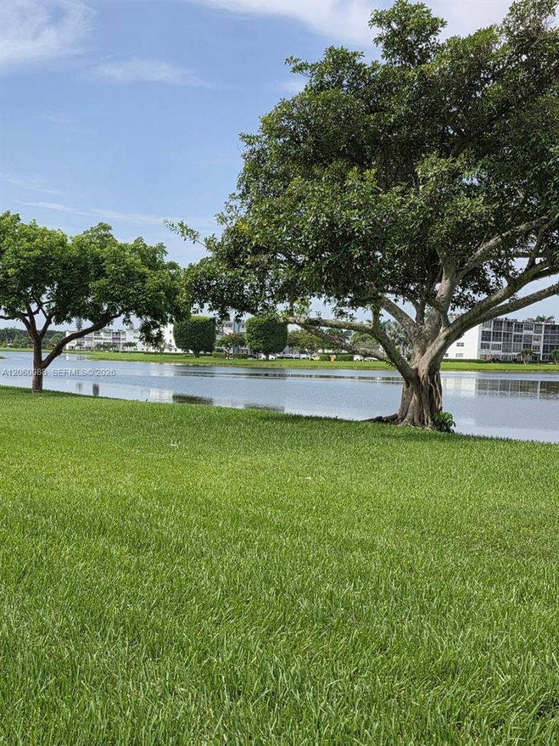
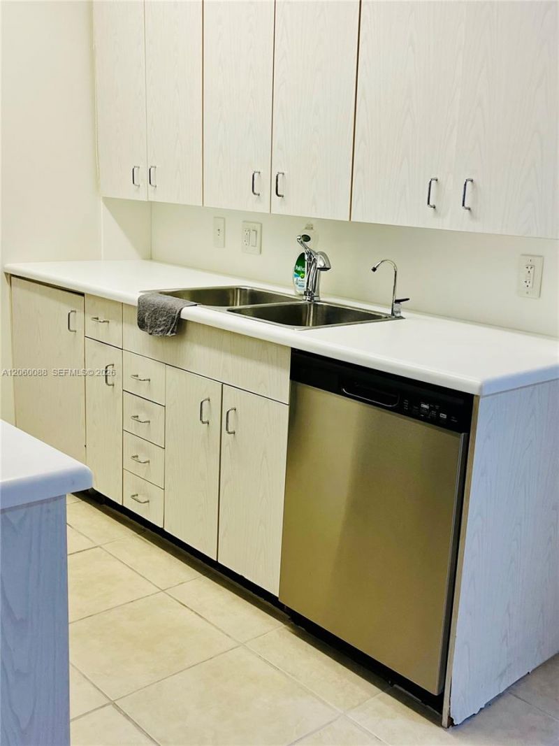
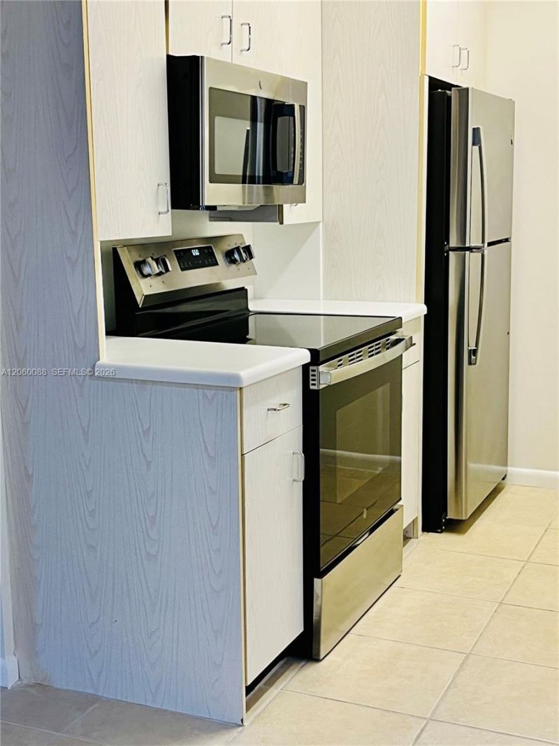
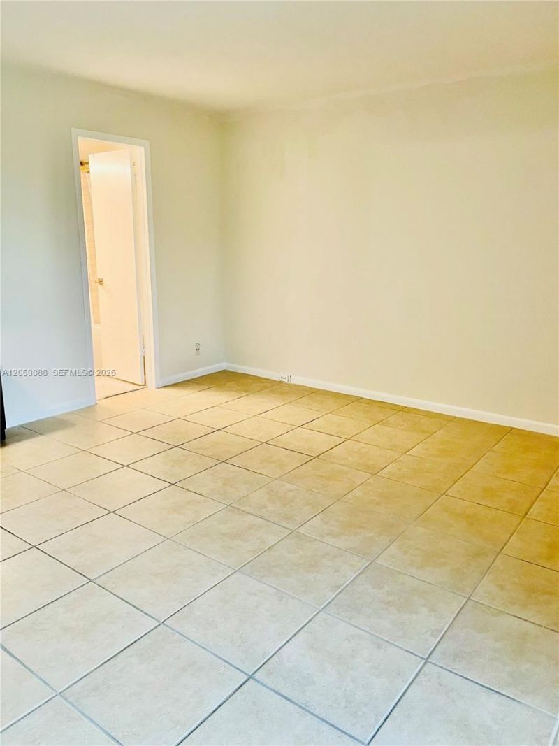
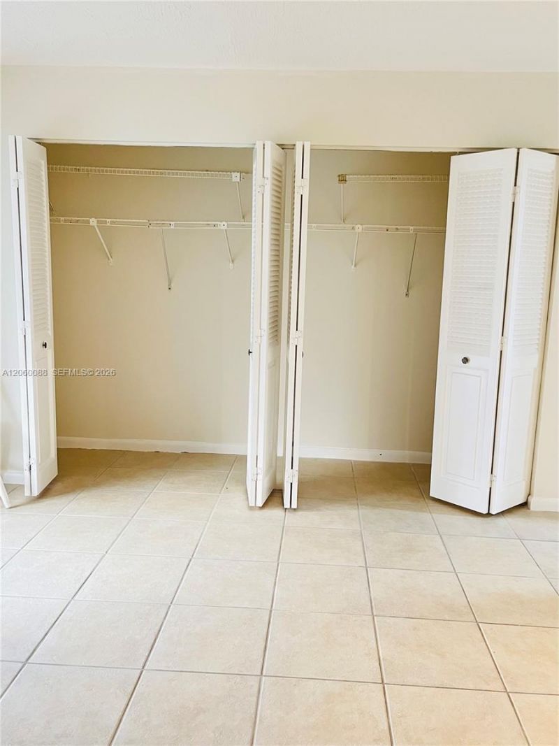
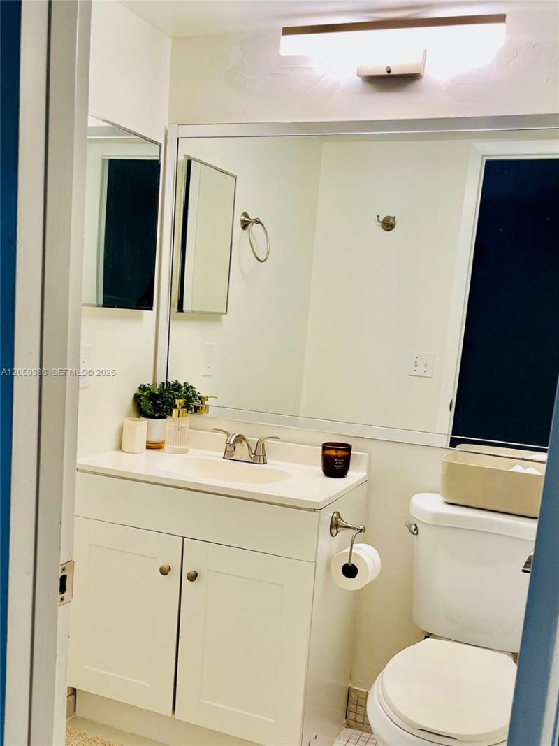
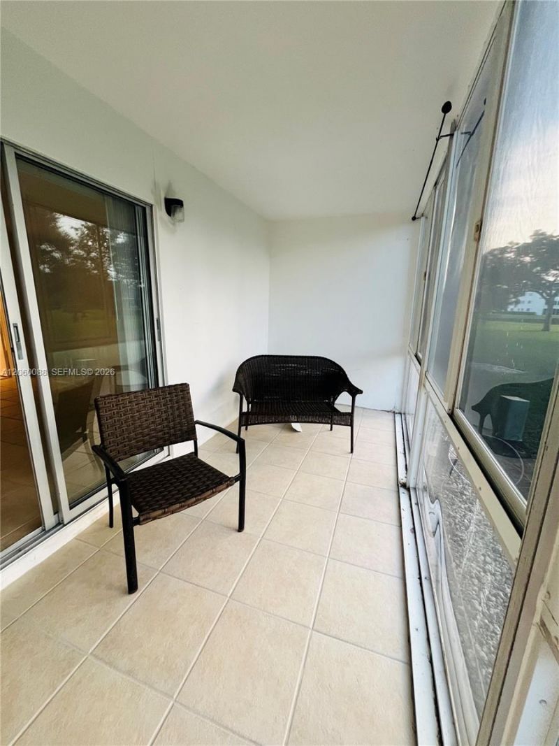
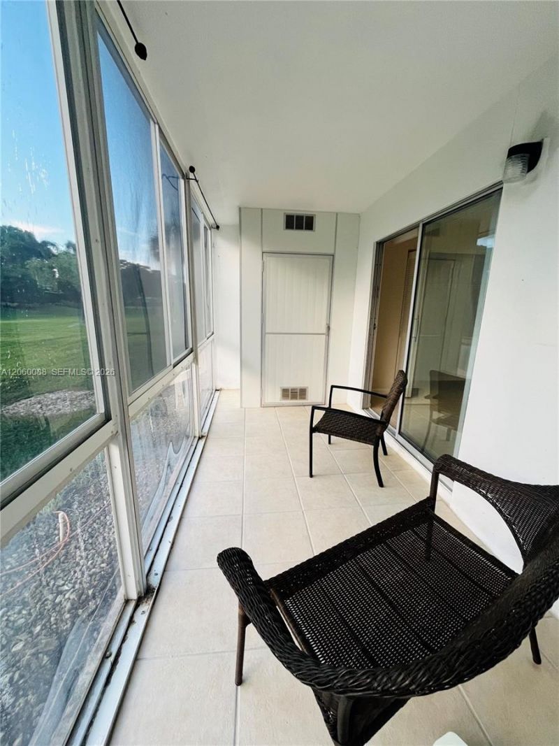
Priced To Sell! First Floor! Inviting one-bedroom, one-and-a-half-bath condominium located on the ground level of a secure, guard-gated 55+ community. Set within a four-story building on the water, this residence offers picturesque lake views and a peaceful atmosphere.The interior showcases ceramic tile flooring throughout, creating a clean and cohesive look. The kitchen is designed for everyday convenience and comes complete with a refrigerator, range, and ample cabinet space. Step outside to y...

View More

Property Summary

MLS Number: A12060088
Status: Reduced
Days on Market: 7
Subdivision: Century Village
County: Palm Beach
Bedrooms: 1
Total Square Feet: 738
Price Per Sq. Ft.: $101
New Constuction: No
Waterfront: Yes
Property Type: Residential - Condominium
Cooling: Central Air, Electric
Heating: Central, Electric
Stories: 4.0
Taxes: $1,658
Year Built: 1981
HOA Fee: 478/ Monthly

Featured Amenities

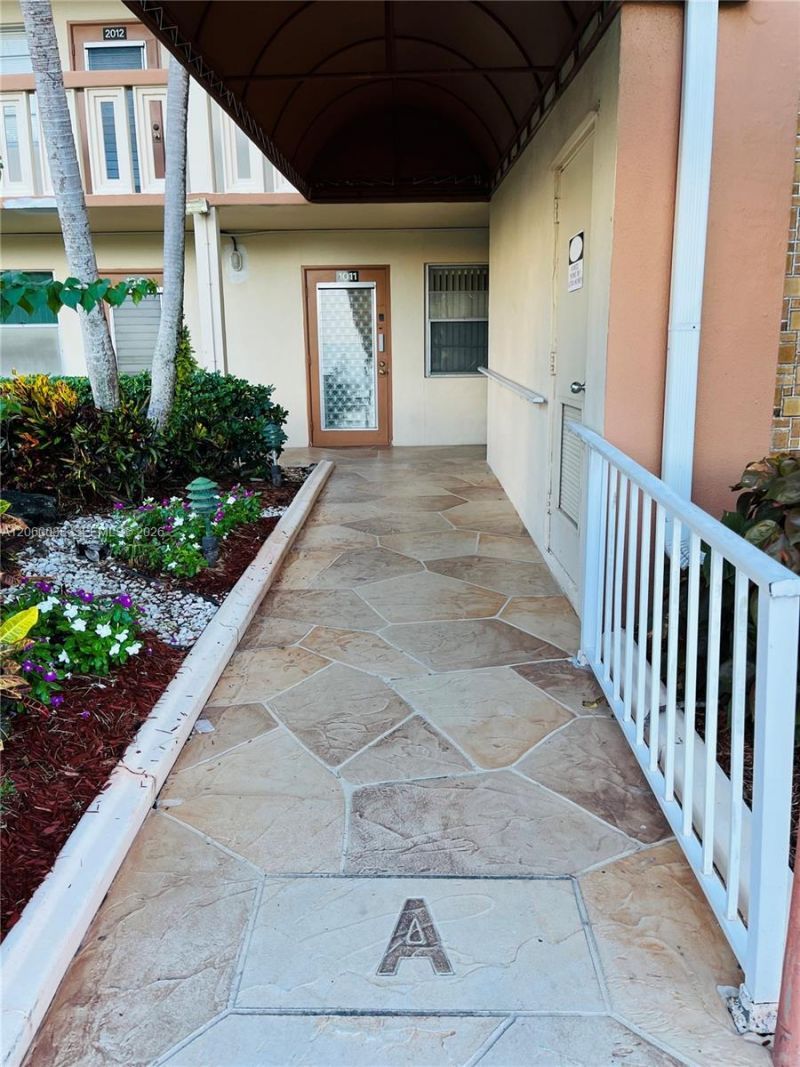
First Floor Entry
Pantry
Recreation Room
Storage
Bike Storage
Billiard Room
Laundry
Community Room
Courtesy Bus
Exercise Room
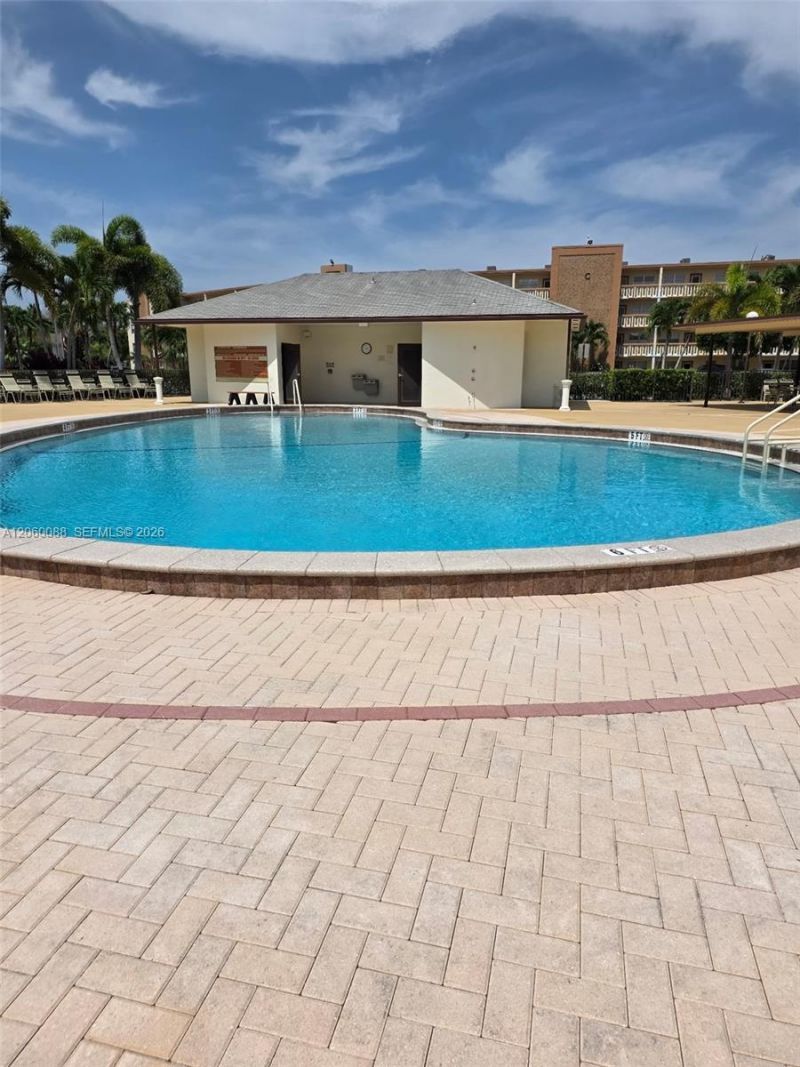
Heated Pool
Hobby Room
Library
Pool
Tennis Court(s)

Property Details

Appliances: Dishwasher, Electric Range, Electric Water Heater, Microwave, Refrigerator
Crops Included Y/N: No
Days on Site: 7
Directions: Lyons North of Glades to New England Entrance.
Exterior: CBS Construction, Stucco
Outdoor Features: Exterior Cat Walk, West Of Us1
Flooring: Ceramic Floor
Home Warranty Y/N: No
Laundry: Common Area
Lease Considered Y/N: No
Listing Terms: All Cash, Conventional
Other Equipment: Elevator
Parcel#: 00424708150011010
Parking: 1 Space, Guest
Parking Notes: 1 Space, Guest
Patio/Porch: Screened Porch
Property Attached Y/N: Yes
Property Sub-Type: Condominium
Security: Guard At Site
Senior Community: Yes
Special View Info: Lake, Pool Area View
Water Features: Lake
Window: Blinds
Construction: CBS Construction,Stucco

Neighborhood Information

Neighborhood Map

Neighborhood Hero

Neighborhood Highlights

Neighborhood Characteristics

Neighborhood Market Trend

Neighborhood Schools

Courtesy of

Agency Name: Over the Rainbow Realty, LLC.
Agent Name: Adrianne Lara
Agency Phone: 786-826-7930

agent picture

Presented by

Agent Name: Karen Carey
Agent Phone: 239.216.8826
Agency Title: Illustrated Properties
Request Info

IDX logo

Karen Carey
ipre.com
Agent Cell:
239.216.8826
Office Phone:
239.596.2520

Mortgage Calculator

%
years/fixed
yearly
yearly (est.)

Estimated Payment

$ 527.78 Principal & Interest $367.77 Property Tax $138.17 Homeowner's Insurance $21.85
Mortgage Logo

Login to My Illustrated Account